

Newham College, Stratford
The college remained fully operational throughout construction, requiring the project team to carefully manage safeguarding, noise, deliveries and the movement of students and staff. The site entrance was positioned alongside one of the college’s principal pedestrian routes, while a special educational needs school directly opposite the site created further constraints around vehicle movements and peak arrival and departure periods.
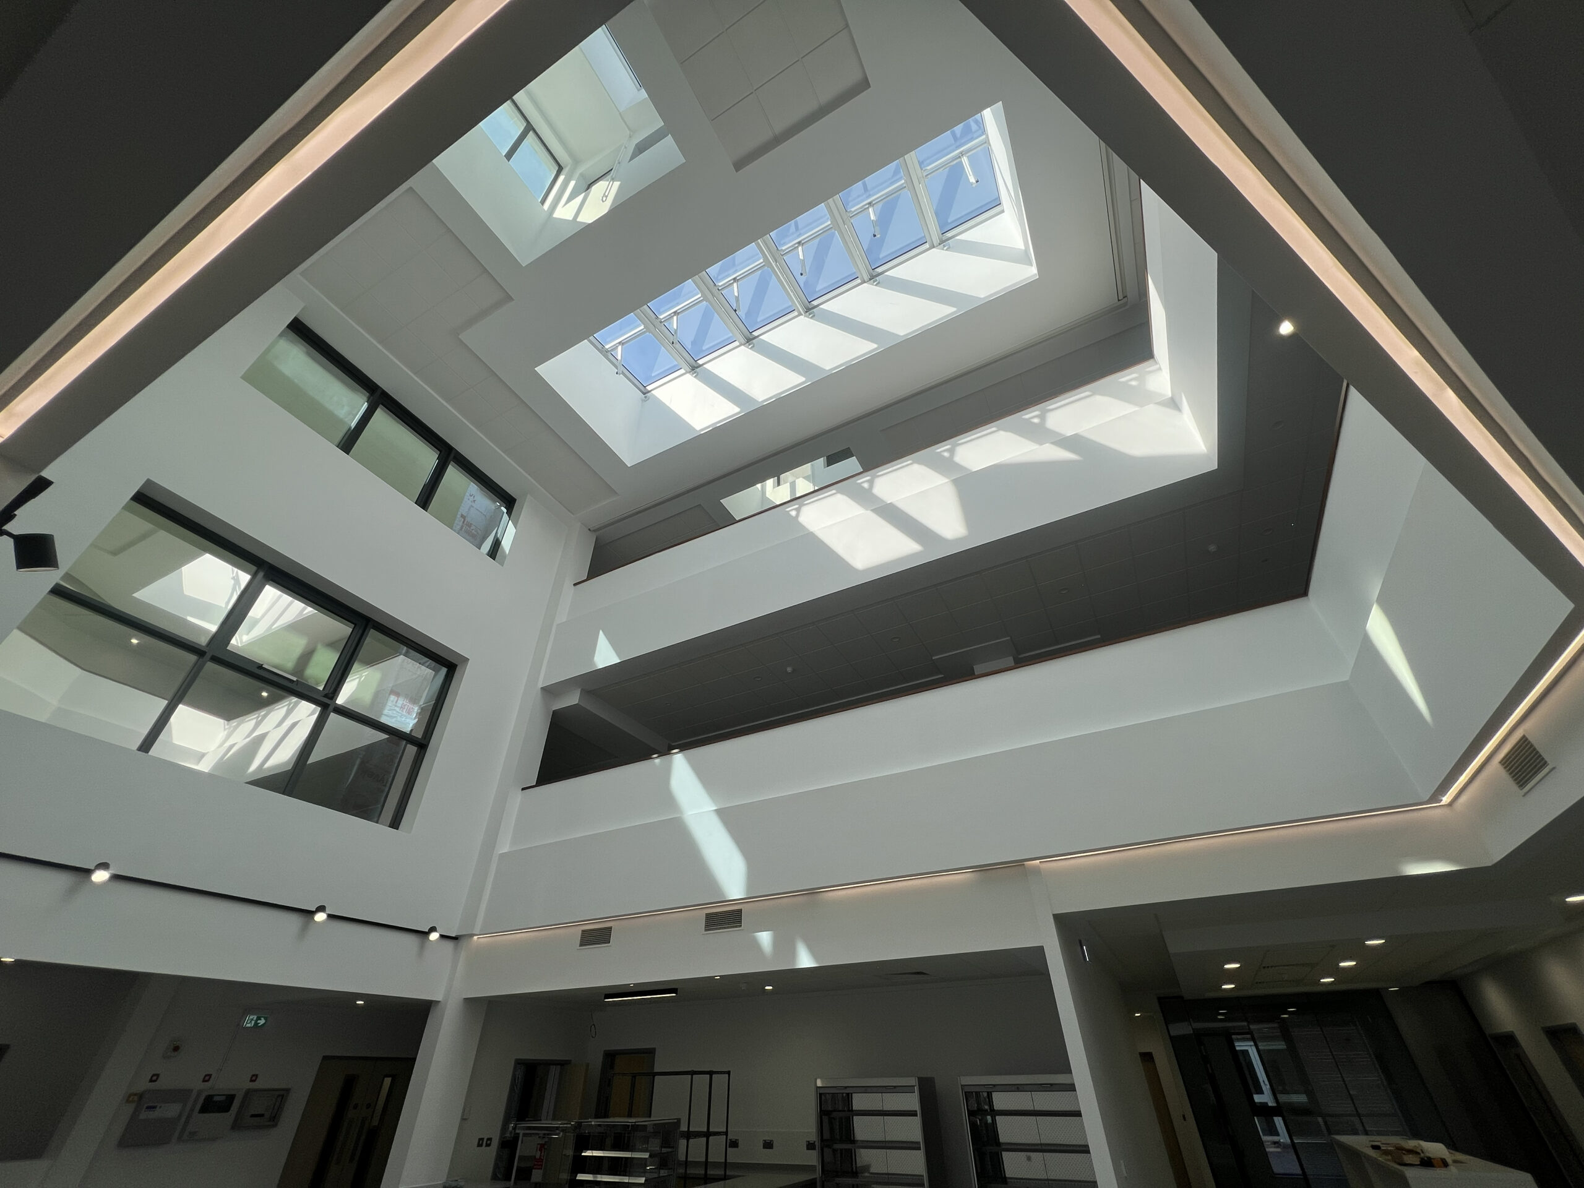
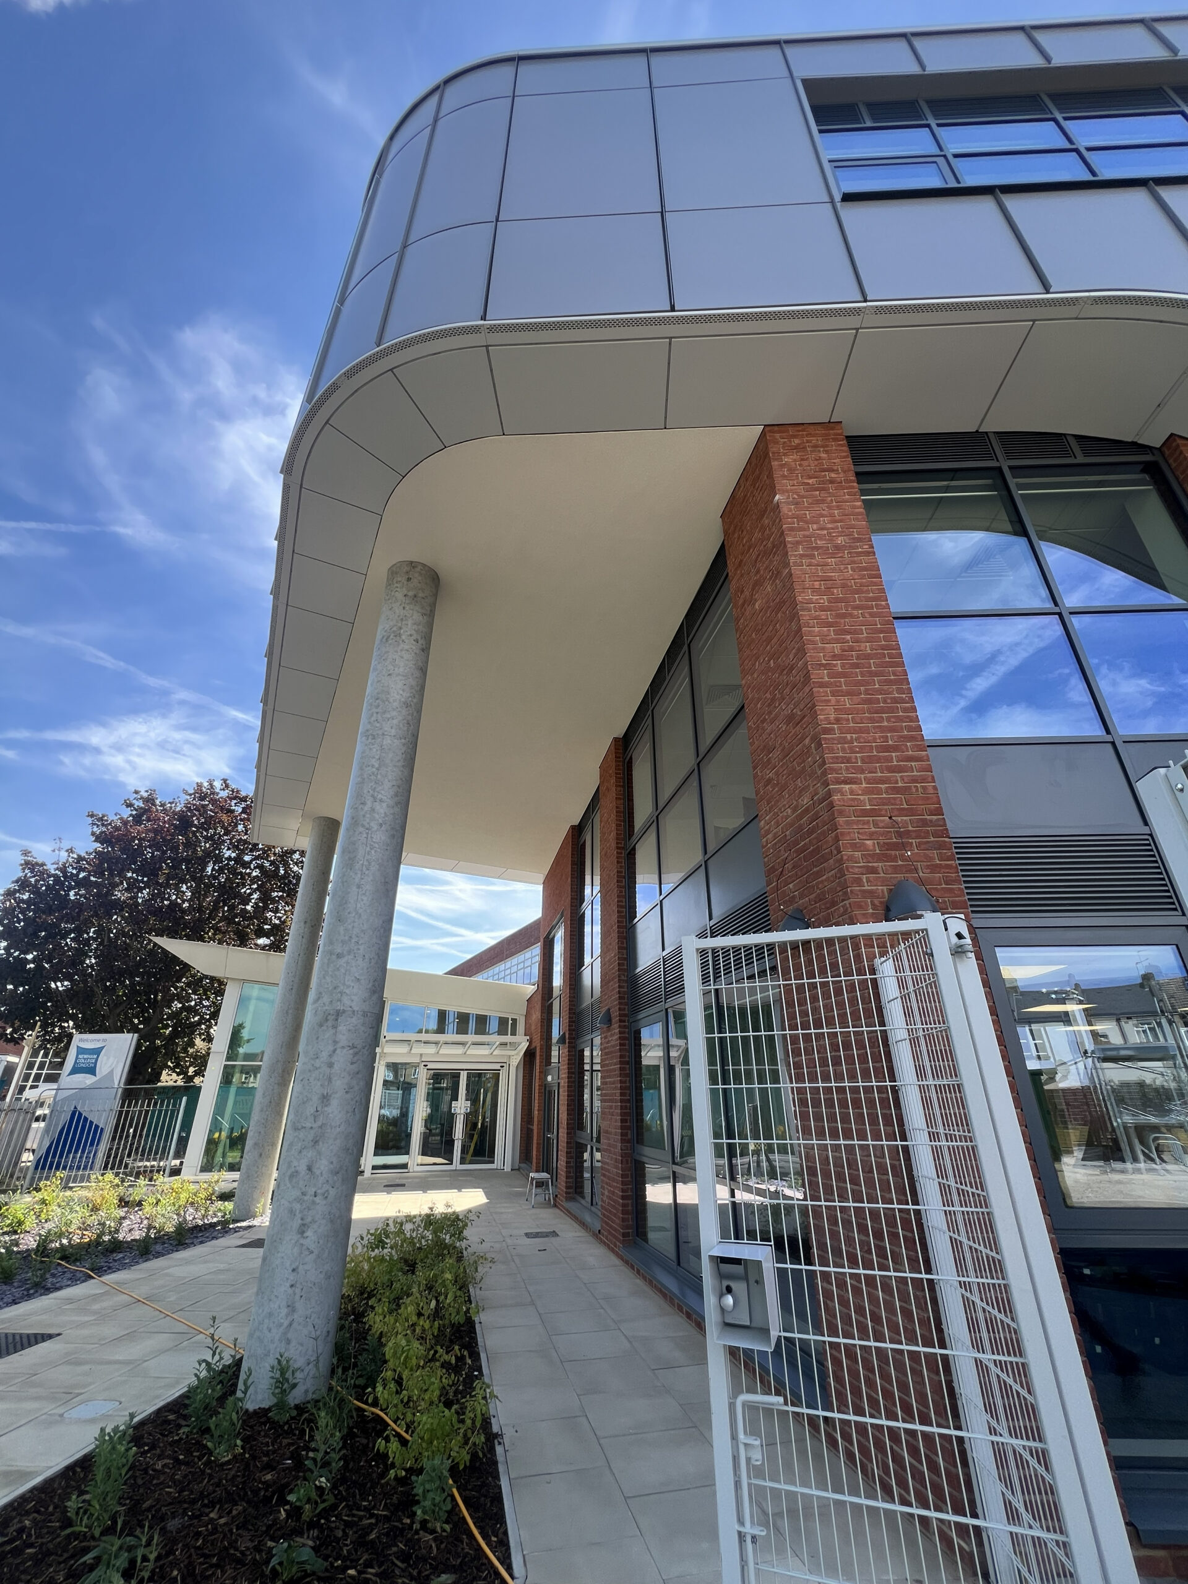
Technically, the project required the new building to connect seamlessly with the existing college, including careful coordination of floor levels, interfaces and walkways. The large central atrium created complex sequencing requirements around scaffolding, underfloor heating and screeding, while the curved façade and changing cladding profiles demanded precise surveying, detailed coordination and early procurement of long-lead components.
Sinden established robust segregation between the college and construction activities, using full-height temporary partitions, external boarding, acoustic sheeting, secure hoarding and carefully controlled access arrangements. Noise-sensitive activities were planned around examination periods, with drilling and breakout works avoided when quiet conditions were required. Deliveries were coordinated around college movements and the structured drop-off and collection times of the neighbouring school.
Close communication was maintained through regular project and operational meetings, supported by direct contact between the site team and college representatives. Walkie-talkies were provided between the site office and college reception, enabling immediate coordination of fire alarm tests, deliveries and other day-to-day activities.
Early engagement with specialist subcontractors, detailed structural surveys and accurate setting out supported the delivery of the curved façade. Within the atrium, the underfloor heating and screed works were divided into carefully planned sections, allowing completed areas to progress while scaffolding remained elsewhere. This reduced pressure on the programme without compromising quality.
The team also worked with the college and local authority to adapt the project’s social value commitments. Rather than relying solely on short-term apprenticeship opportunities, T-Level students were given meaningful industry placements through day-release attendance on site. Students also developed sustainability-themed artwork that was reproduced and displayed on the project hoarding, connecting the construction activity with learning taking place inside the college.
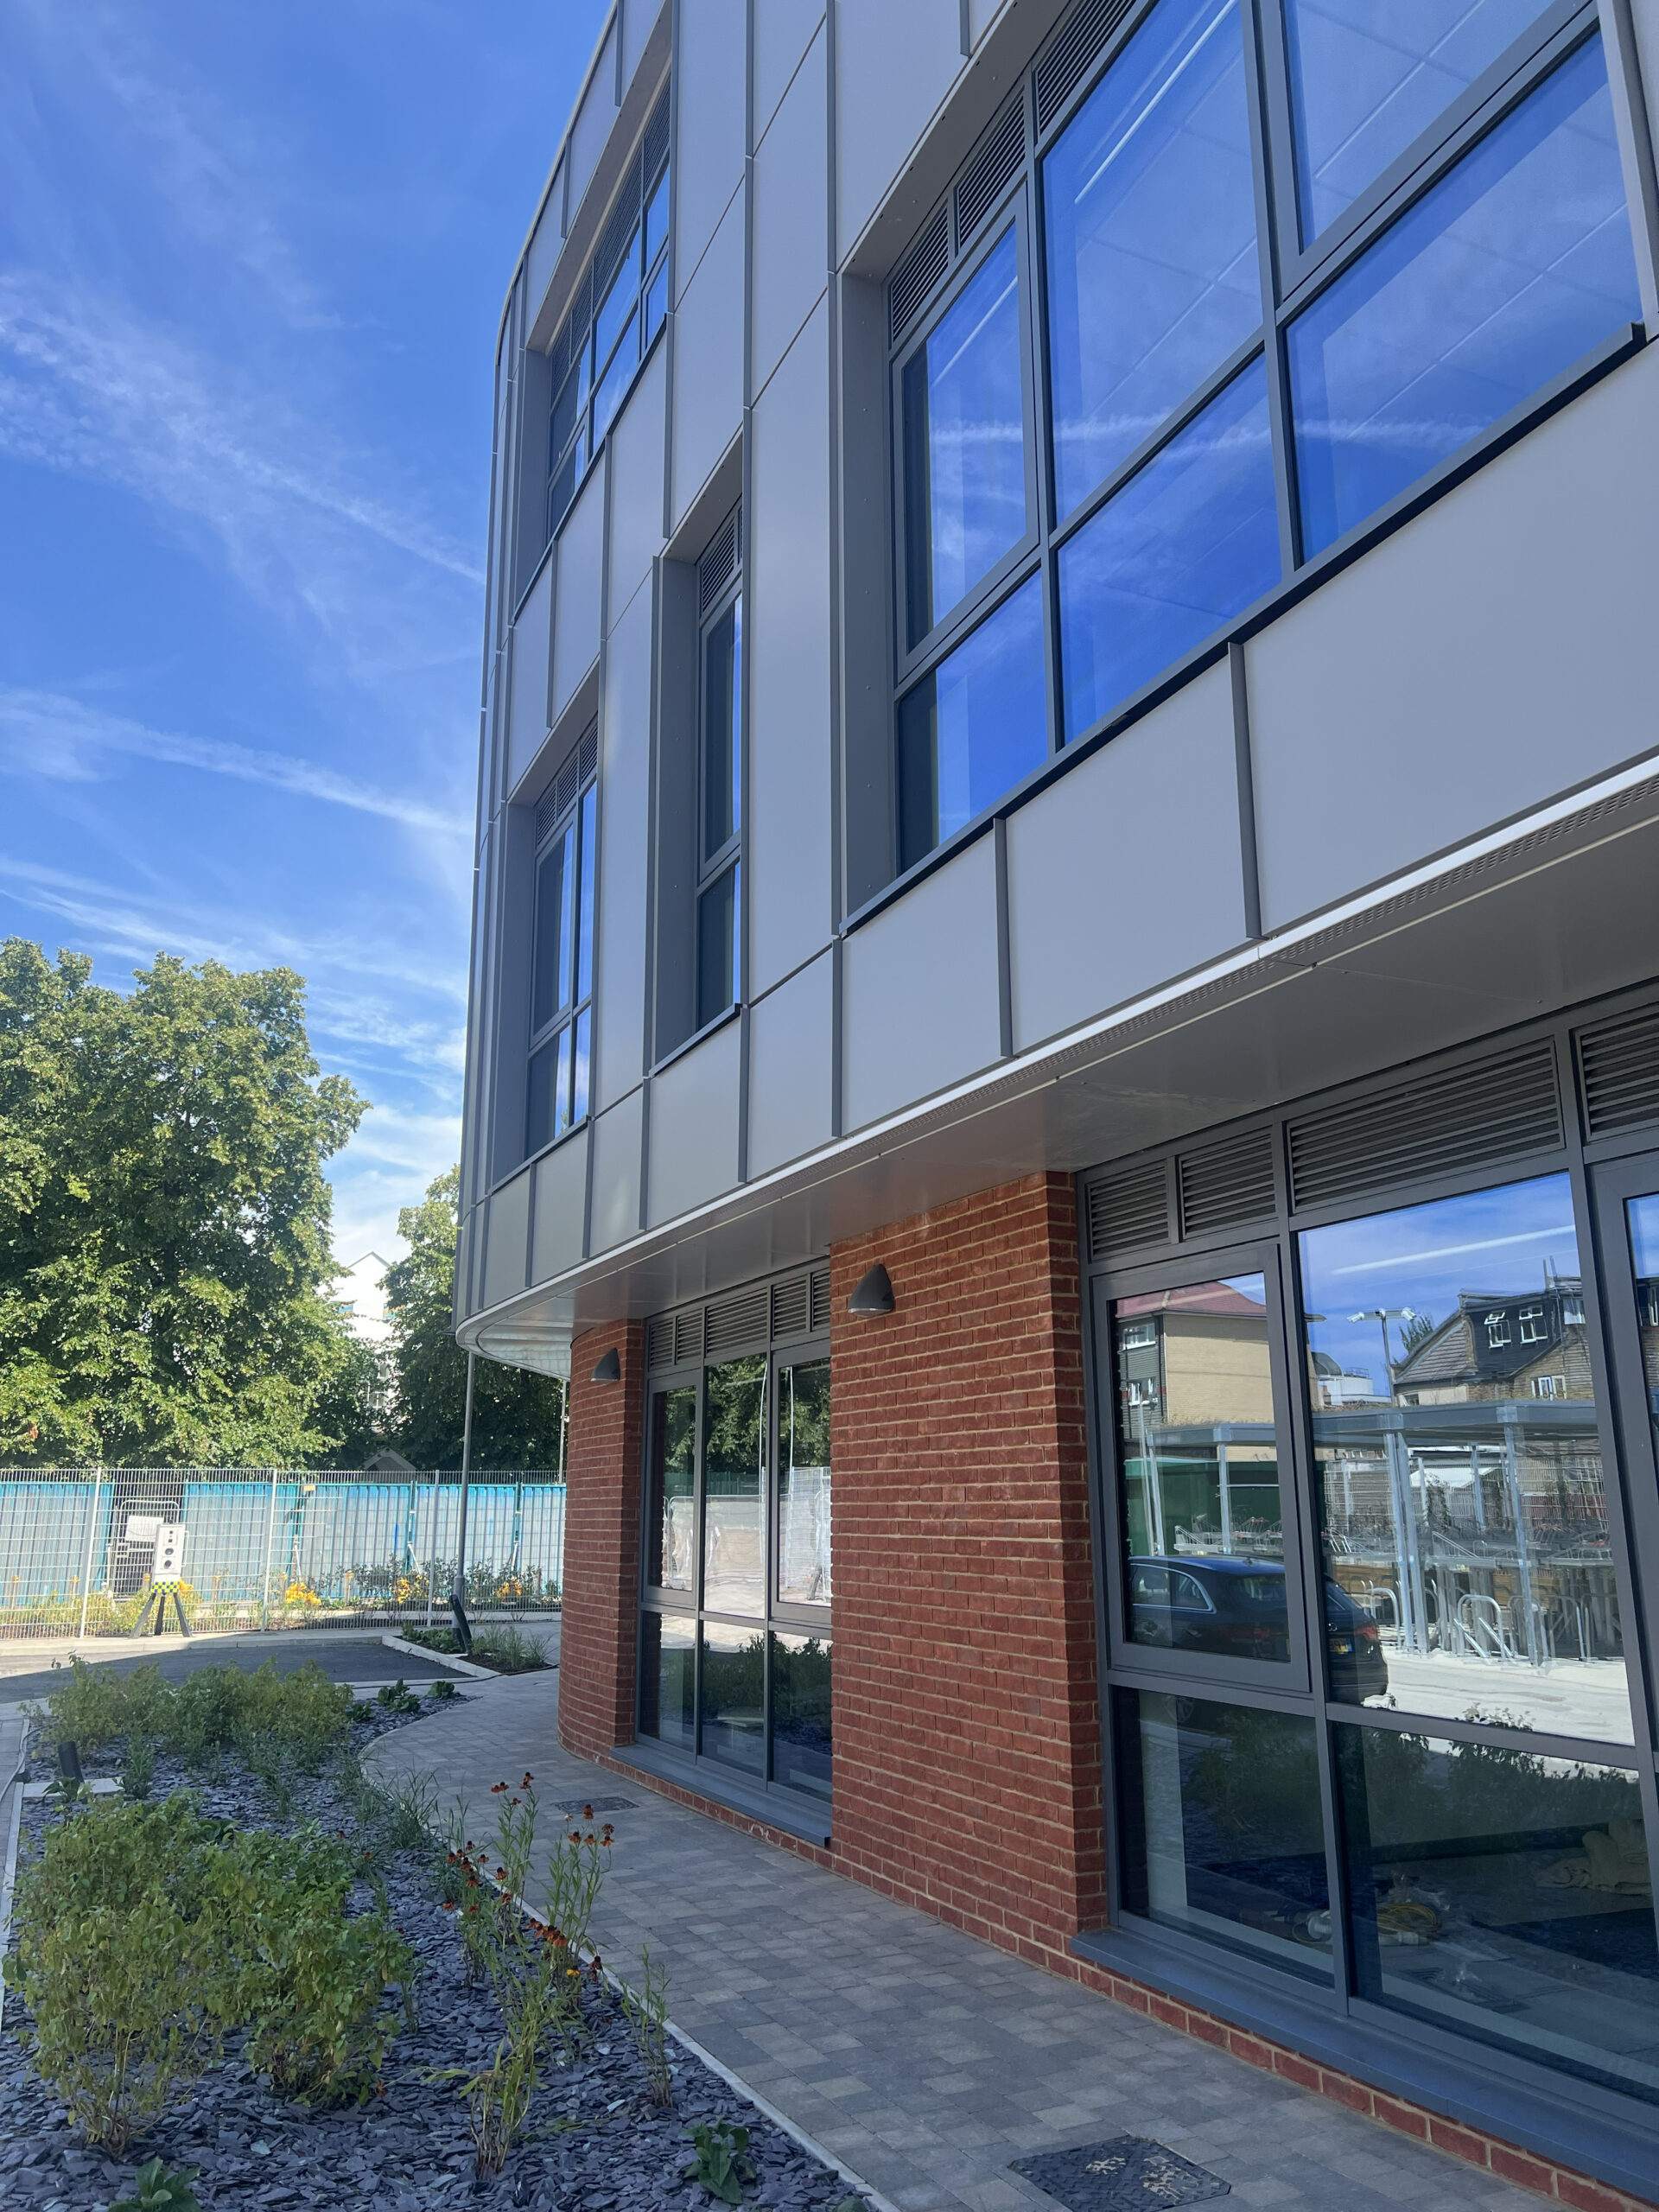
The project provides Newham College with contemporary teaching and communal spaces designed to offer a more comfortable, attractive and inspiring experience for students and staff. High-performance glazing, improved thermal fabric, heat pump technology and modern environmental controls represent a significant improvement on the college’s former accommodation, which had experienced draughts, heating difficulties and reliance on temporary heating equipment.
The scheme targeted BREEAM Excellent, with the assessment submitted with what the project team understood to be a positive margin at the time of the project interview. Final certification had not yet been confirmed during the call.
Through careful planning, consistent stakeholder communication and sensitive delivery within a live campus, Sinden maintained college operations while delivering a prominent new entrance and educational facility. Continuity across the site, design and commercial teams also preserved project knowledge and supported collaborative decision-making from commencement through to completion.
More Projects
Sarah Bonnell School
Kelmscott Primary School
Colegrave Primary School