Colegrave Primary School
Existing spaces were heavily constrained and lacked the dedicated teaching, hygiene and support facilities needed to effectively meet the needs of pupils requiring specialist support. The school also sought to replace temporary modular accommodation and create additional, modern learning environments that would better support both pupils and staff.
Delivered through a contractor-led design and build approach, the project progressed from an early-stage concept and PCSA through to completion, enabling Sinden to work closely with the school to develop a solution that responded directly to its educational and operational requirements.
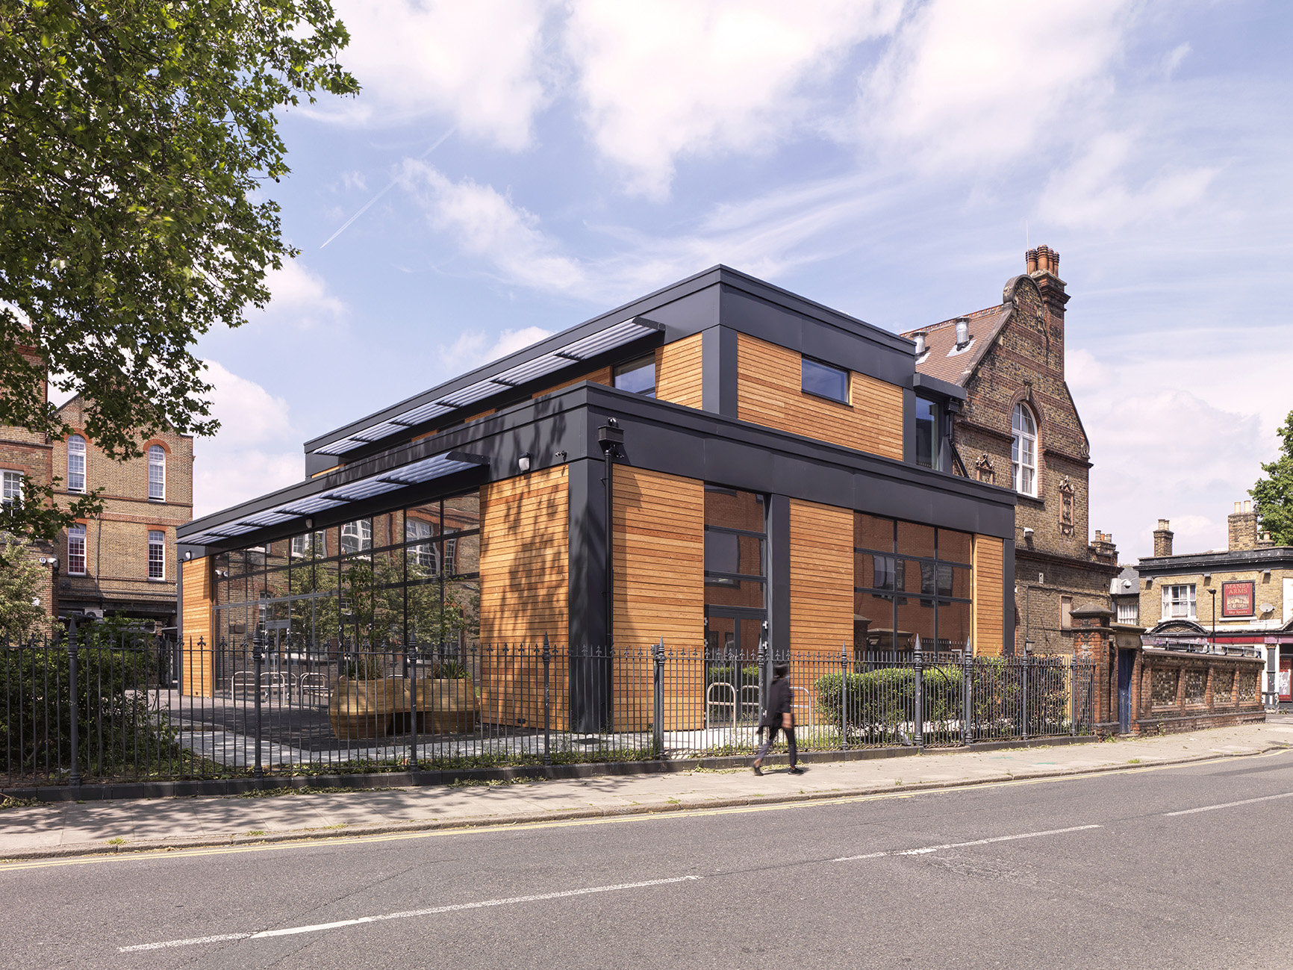
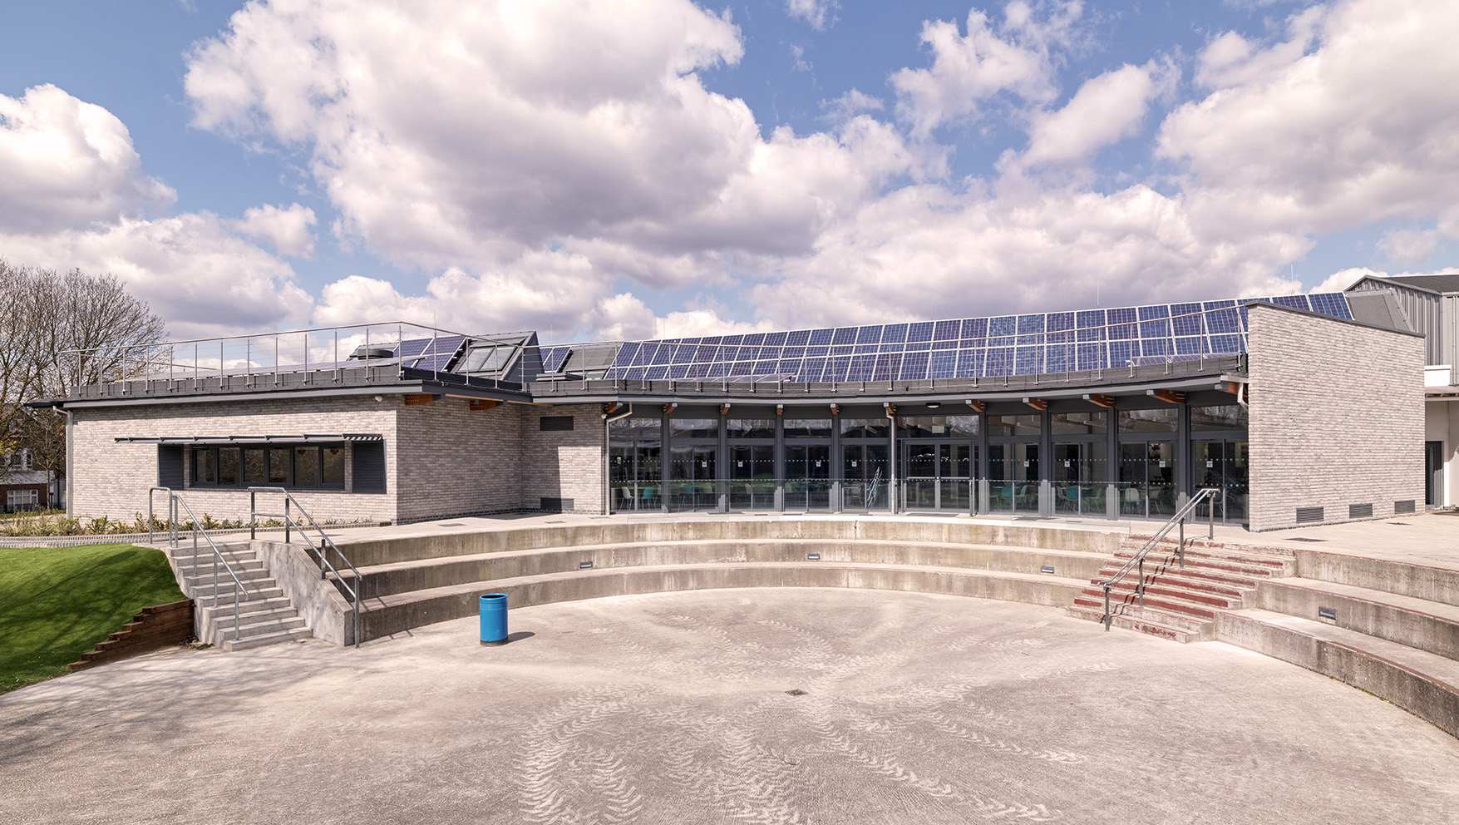
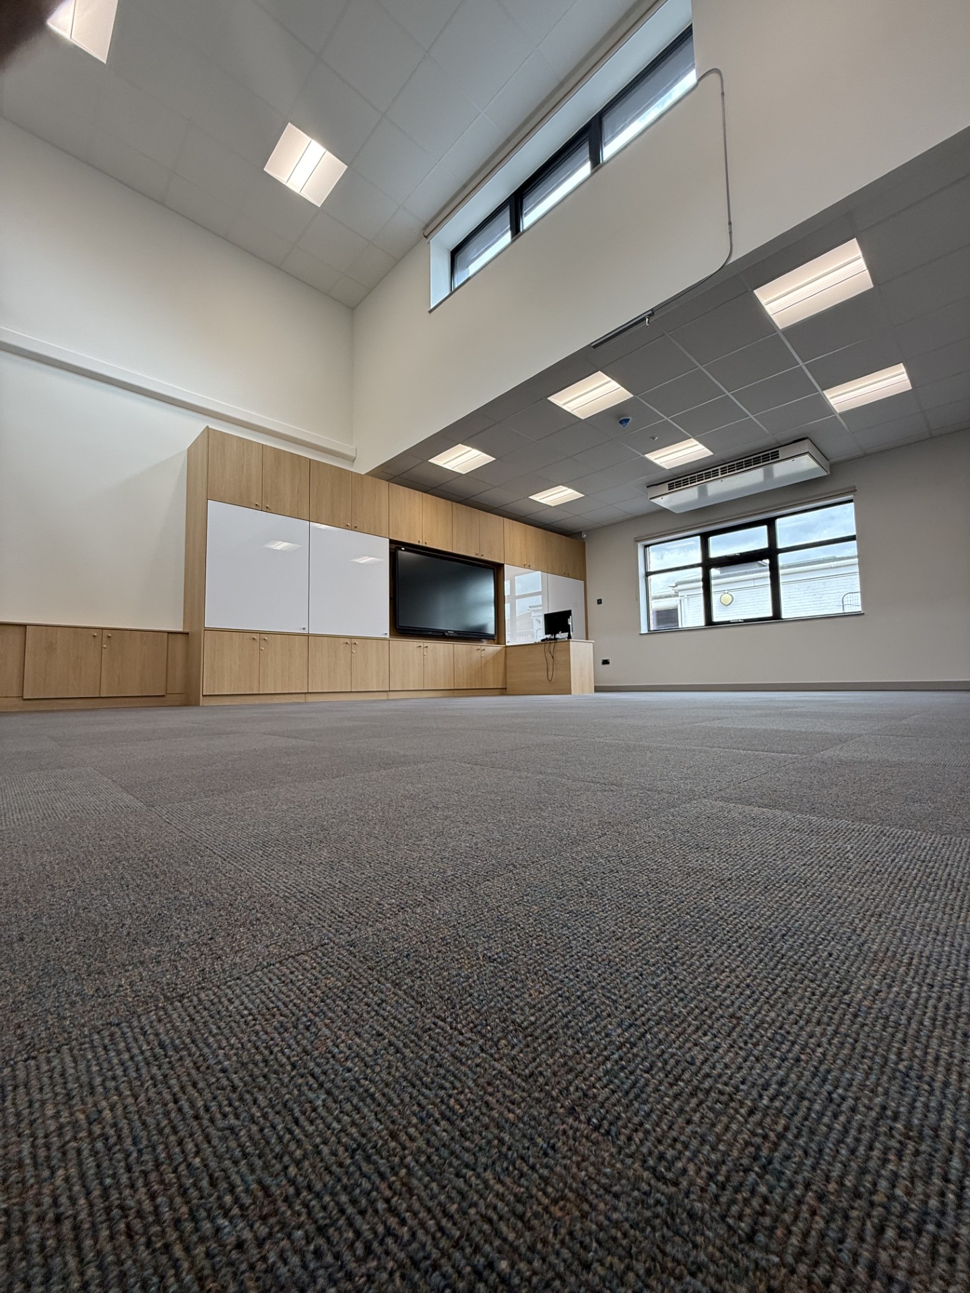
The completed single-storey facility provides five classrooms, specialist PMLD accommodation, dedicated hygiene facilities and associated external works. Connected to the existing school via a covered canopy, the new building creates a more accessible, inclusive and supportive learning environment for pupils with complex educational and care requirements. Purpose-designed teaching spaces, specialist support facilities and improved accessibility have transformed the school's ability to provide high-quality learning and care for its pupils while creating a more effective working environment for teaching staff and carers.
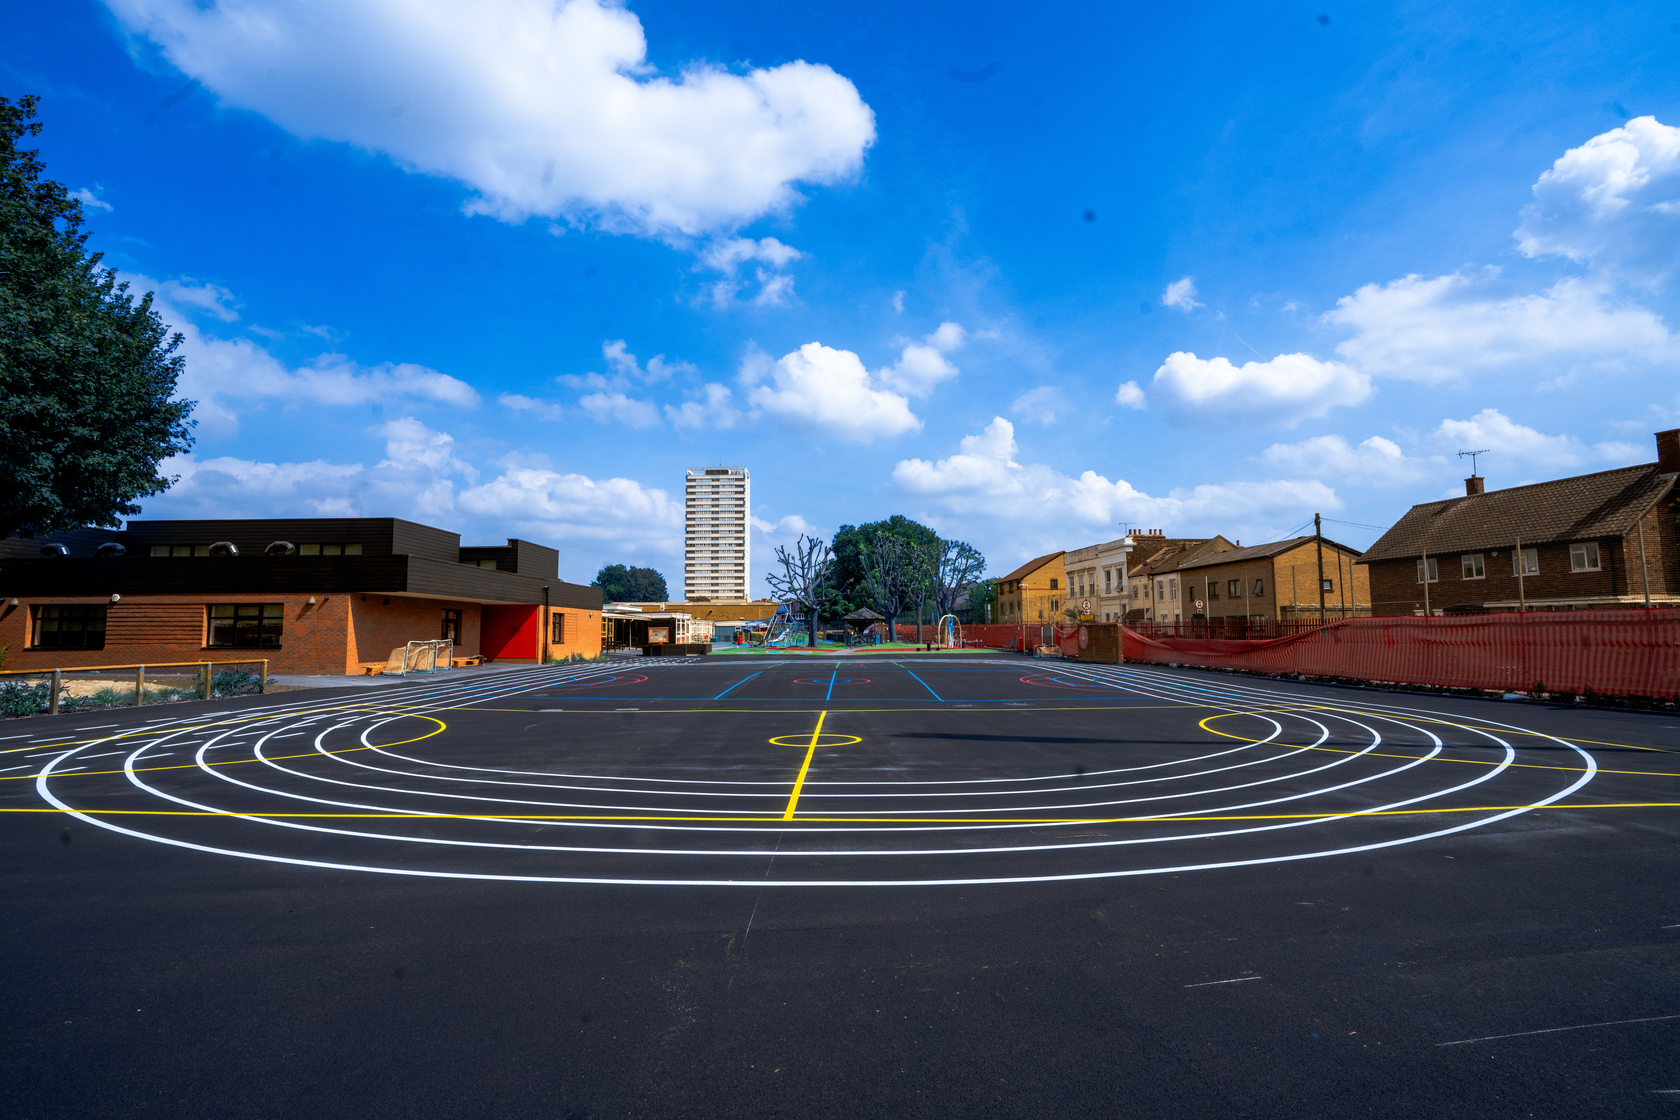
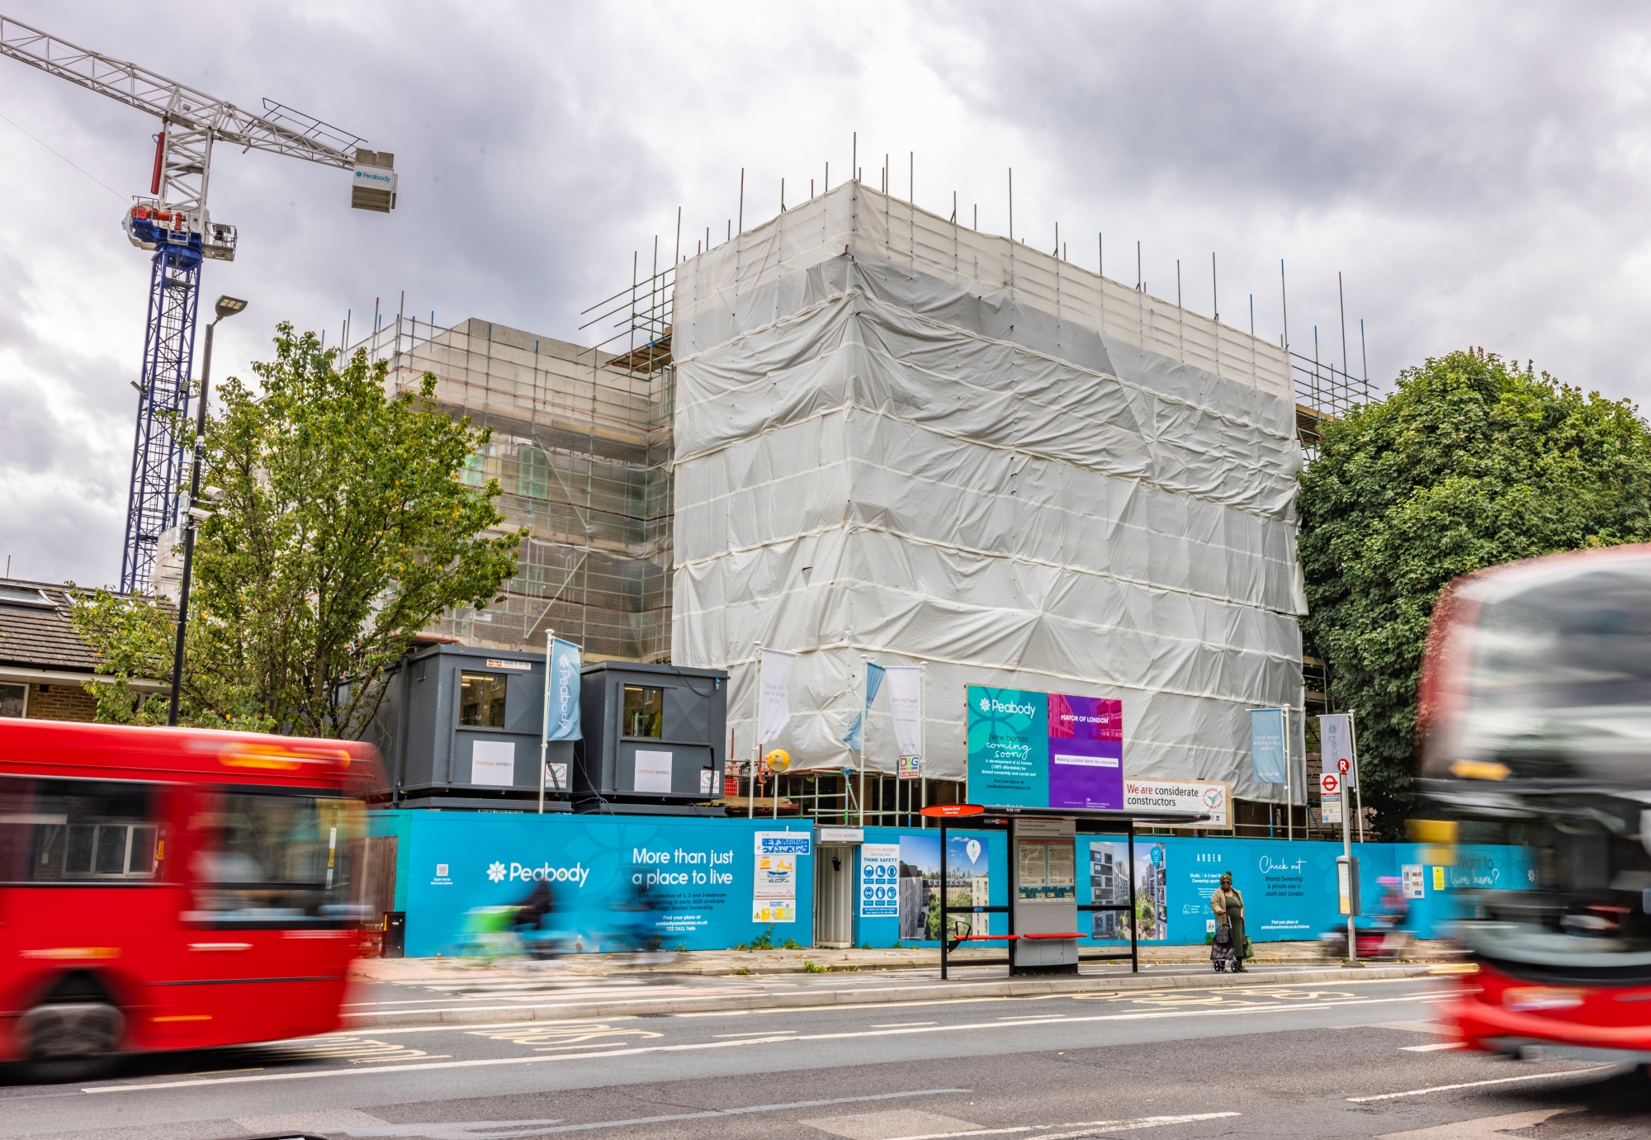
The project was delivered within a fully operational primary school, requiring careful segregation of pupils, staff and construction activities throughout the programme. Approximately one-third of the school's playground was required for site accommodation, welfare facilities and construction operations, placing significant constraints on logistics and site management.
A further challenge arose from the presence of an existing modular classroom located within the footprint of the proposed new building. Before construction could begin, pupils had to be safely relocated and suitable temporary teaching accommodation created within the existing school estate.
Working closely with the school, Sinden developed a phased decant strategy that allowed an existing modular classroom to be removed without disrupting teaching.
Underutilised rooms within the school were adapted to create temporary accommodation, enabling pupils to be relocated safely ahead of demolition and construction activities.
Robust safeguarding and segregation measures were implemented throughout the programme, including extensive temporary fencing and carefully controlled access arrangements. This enabled construction activities to proceed safely while maintaining day-to-day school operations.
The project team worked collaboratively with the school and specialist providers to coordinate the design and installation of the PMLD facilities, ensuring the completed building reflected the practical requirements of pupils, teaching staff and carers. Particular attention was given to accessibility, personal care requirements and the operational needs of specialist teaching environments. Dedicated hygiene facilities, specialist support spaces and flexible teaching accommodation were integrated into the design to provide a more effective setting for pupils with profound and multiple learning difficulties.
The canopy design was also developed during delivery to incorporate a dedicated enclosed storage facility for electric wheelchairs, responding directly to operational requirements identified during the project. Working closely with end users throughout the design process helped ensure the completed building delivered meaningful improvements to the day-to-day experience of pupils, staff and carers.
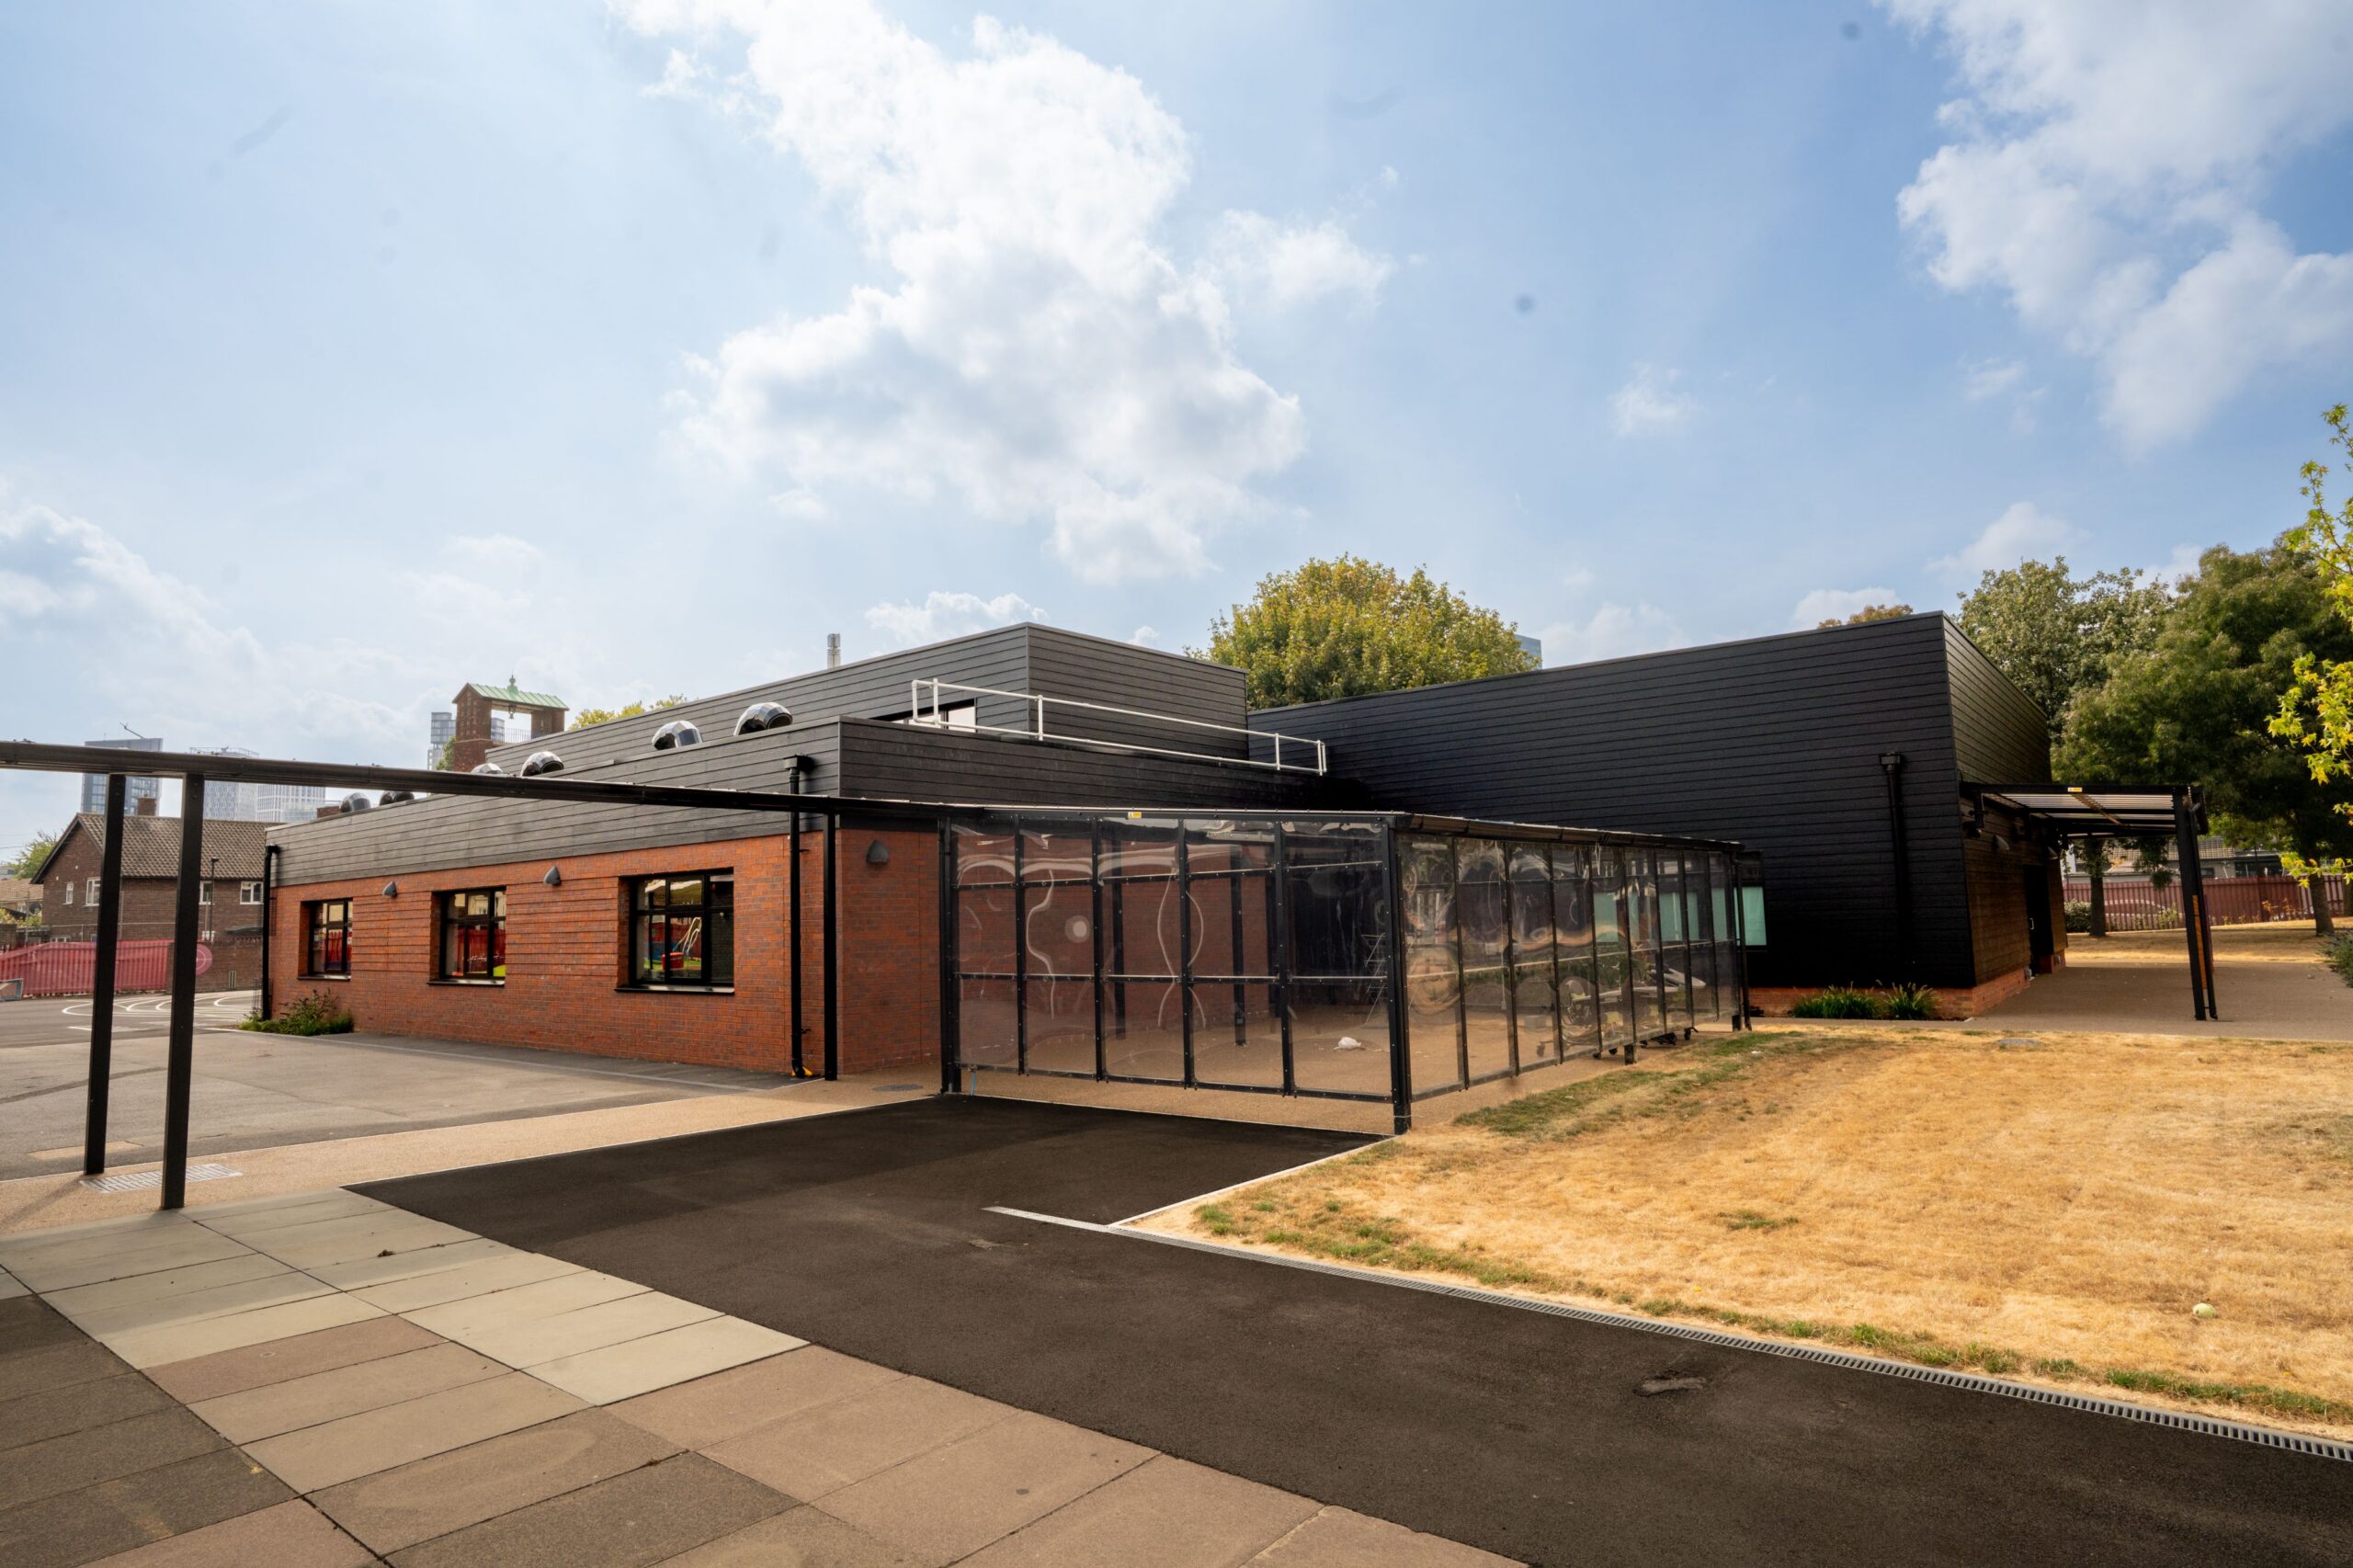
The completed building provides modern, accessible and purpose-designed learning environments for both mainstream pupils and those with profound and multiple learning difficulties. Dedicated hygiene facilities, specialist teaching spaces, improved accessibility and integrated support accommodation have transformed the school's ability to provide a high-quality educational environment for pupils with complex needs.
By replacing accommodation that was no longer fit for purpose, the project has given staff the dedicated facilities and space needed to deliver specialist support more effectively, while providing pupils with a safer, more comfortable and better-equipped learning environment designed around their individual requirements.