Silbury House
At Silbury House, sustainability targets were central to the project brief. The aim was to significantly improve environmental performance while working within the constraints of an existing building. This required a measured approach to design, procurement and construction, with decisions tested against their long‑term environmental impact rather than short‑term replacement or upgrade cycles.
Retrofitting an existing commercial building to meet high environmental standards requires balancing performance improvements with the carbon cost of construction itself. Typical approaches often default to replacing large volumes of materials and systems. At Silbury House, this would have undermined the overall carbon impact of the project.
The challenge was to improve energy performance, achieve high certification standards and reduce whole life carbon, while limiting unnecessary replacement and making better use of what was already in place.
The focus was on informed decision‑making, using data to guide where intervention was necessary and where existing elements could be retained. Two full Whole Life Carbon Assessments were undertaken, covering both design development and post‑construction. These informed key design and procurement decisions, supported by the use of Environmental Product Declarations to assess the impact of materials selected.
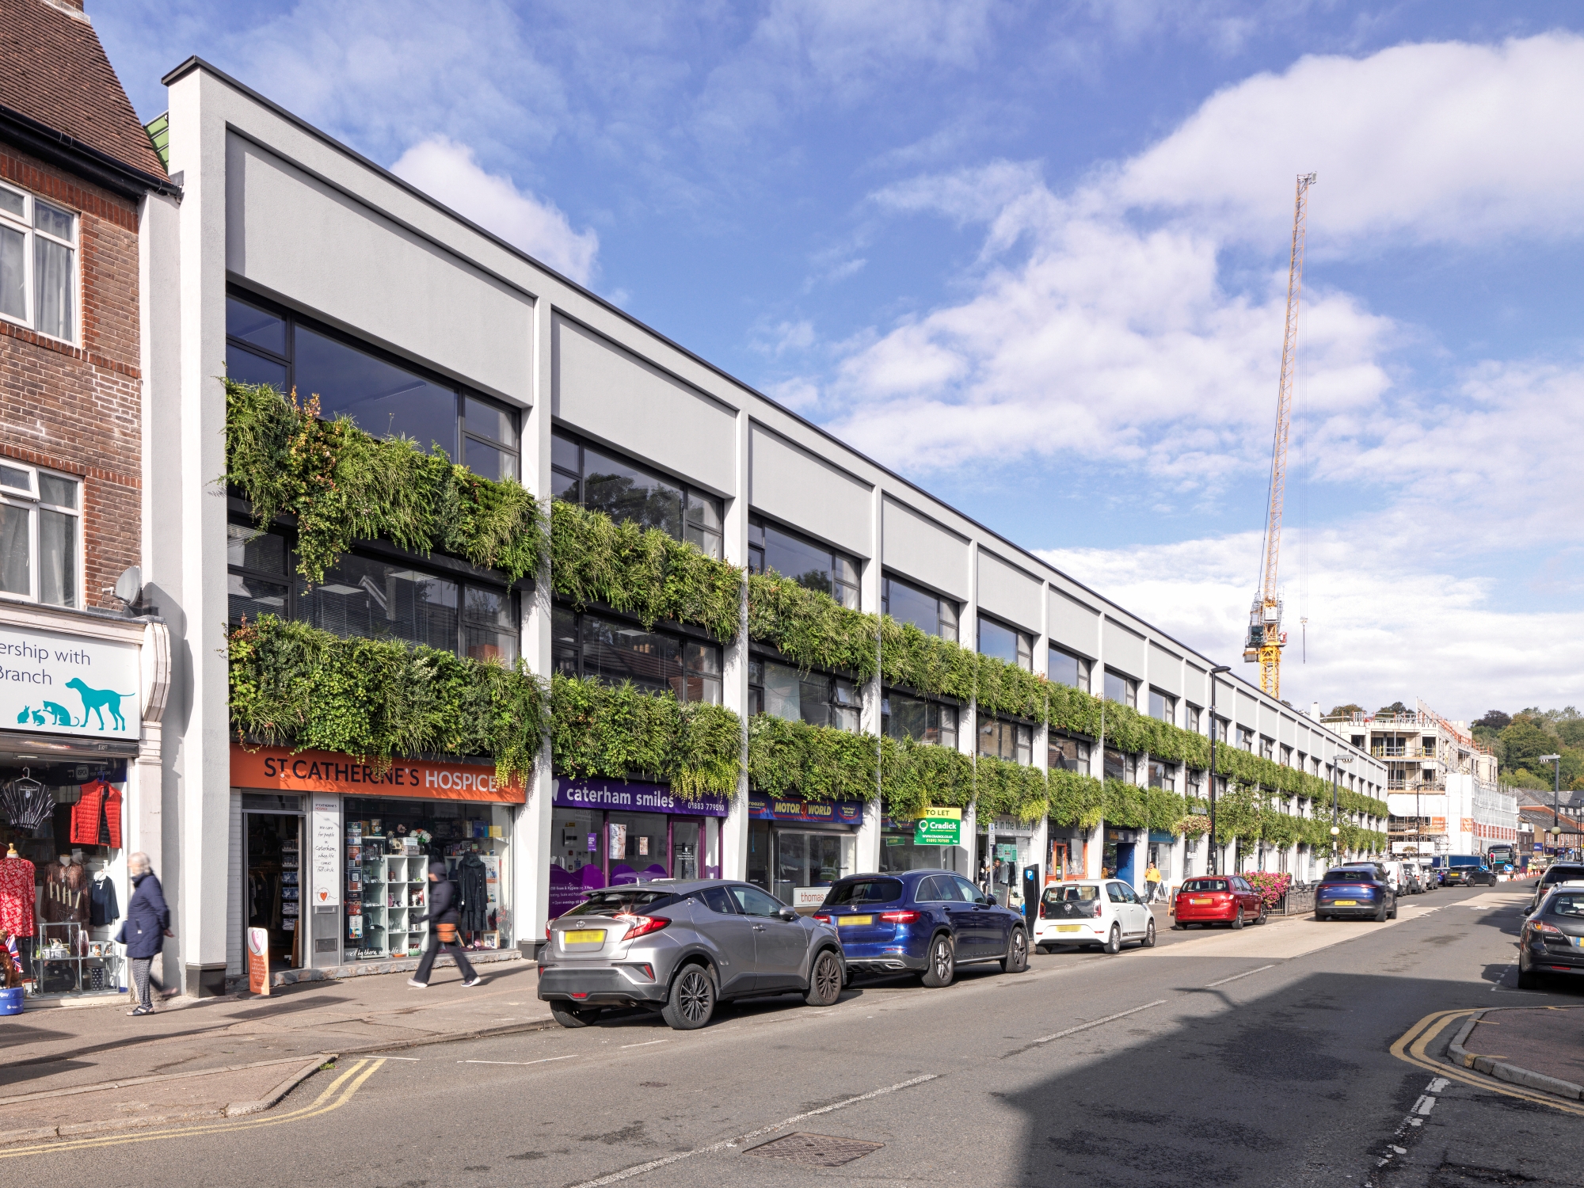
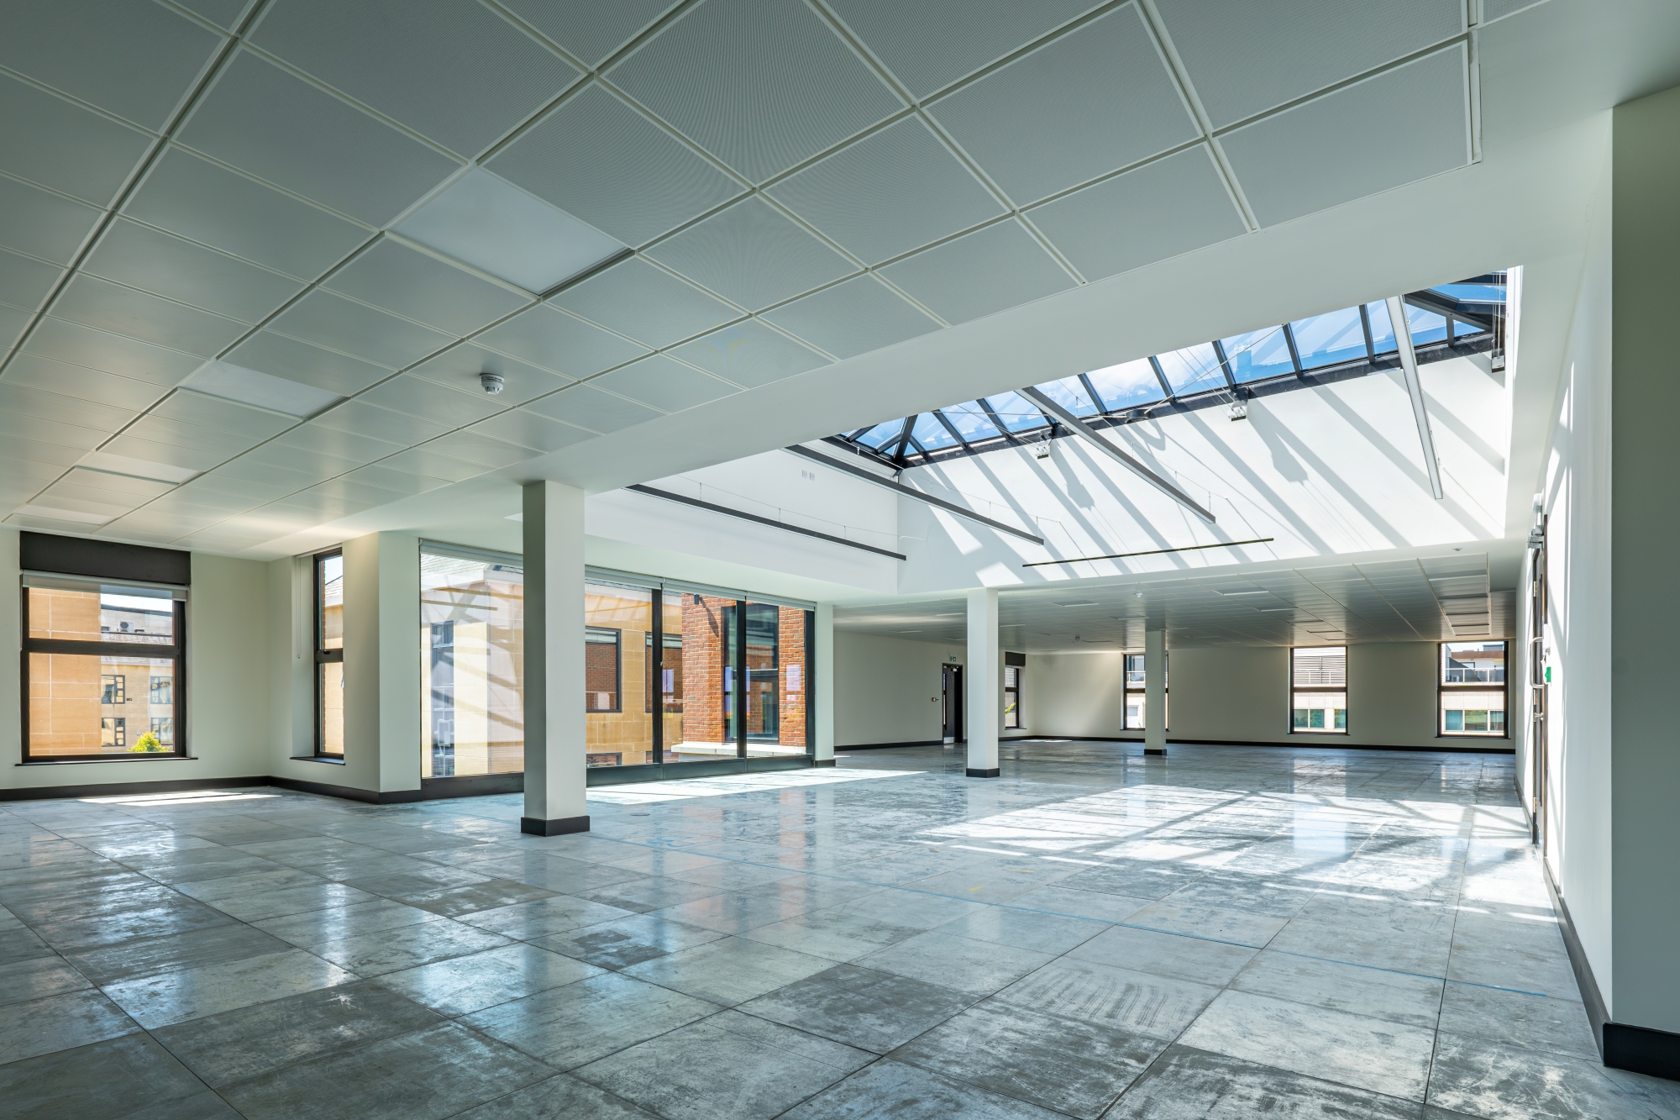
Where possible, the existing building was reused rather than replaced. Raised access floor panels were refurbished instead of discarded, saving approximately 1.2 tonnes of CO₂e. Doors, windows, ironmongery and gates were also retained and upgraded.
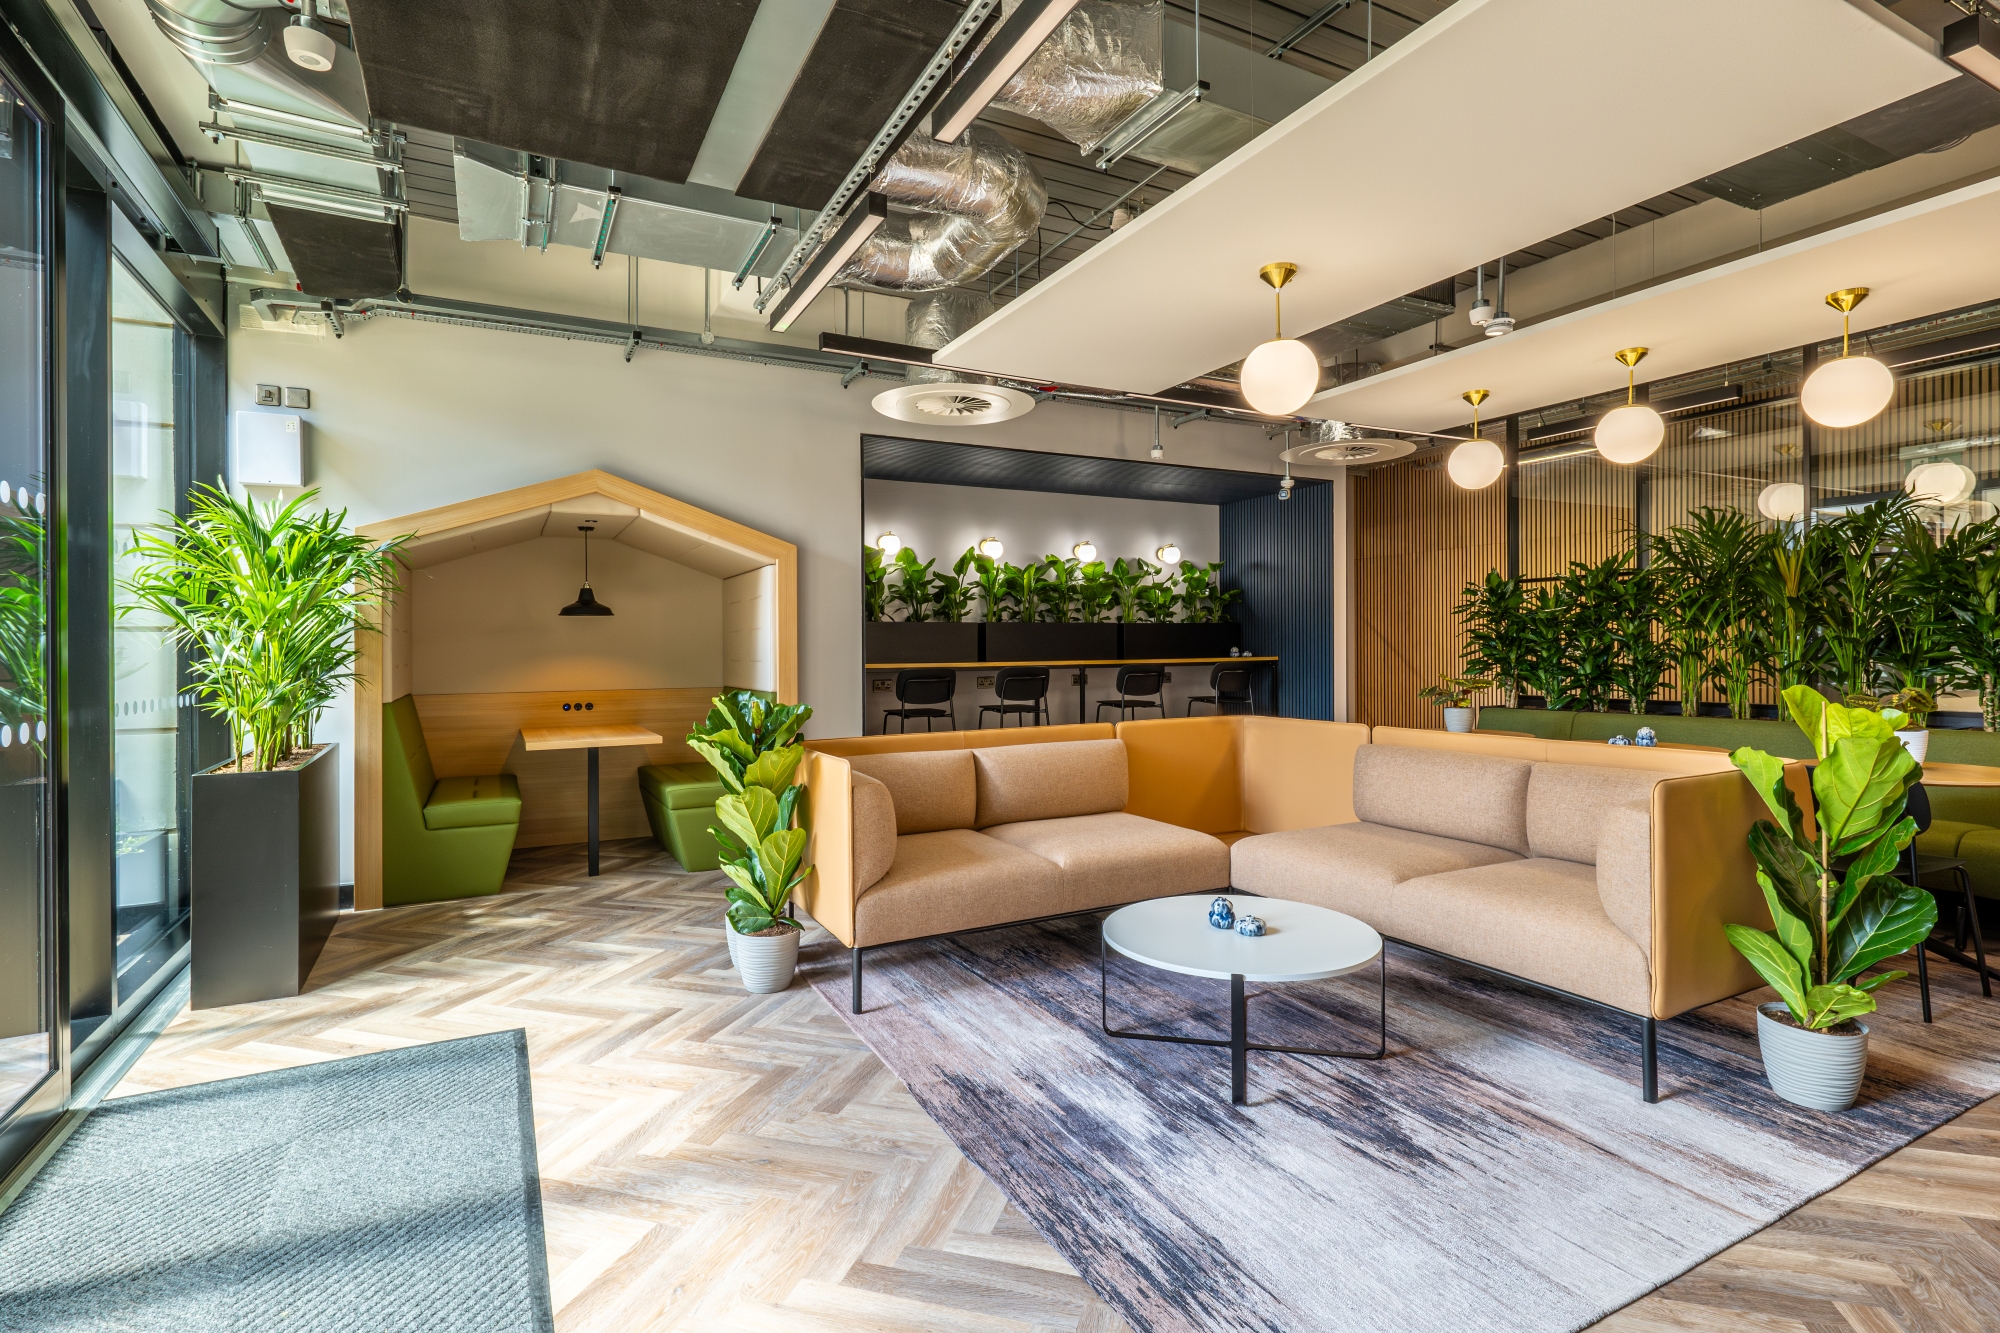
Material selection was approached in the same way. Carpet tiles with 75% recycled content and worktops made from 100% recycled paper, with around 80% less embodied carbon than standard alternatives, were specified to reduce impact without compromising performance.
This approach extended beyond materials. Solar capacity was increased from 7.8 kWp to 50.46 kWp, alongside upgrades to HVAC systems, LED lighting and the introduction of smart energy systems to reduce operational waste and emissions.
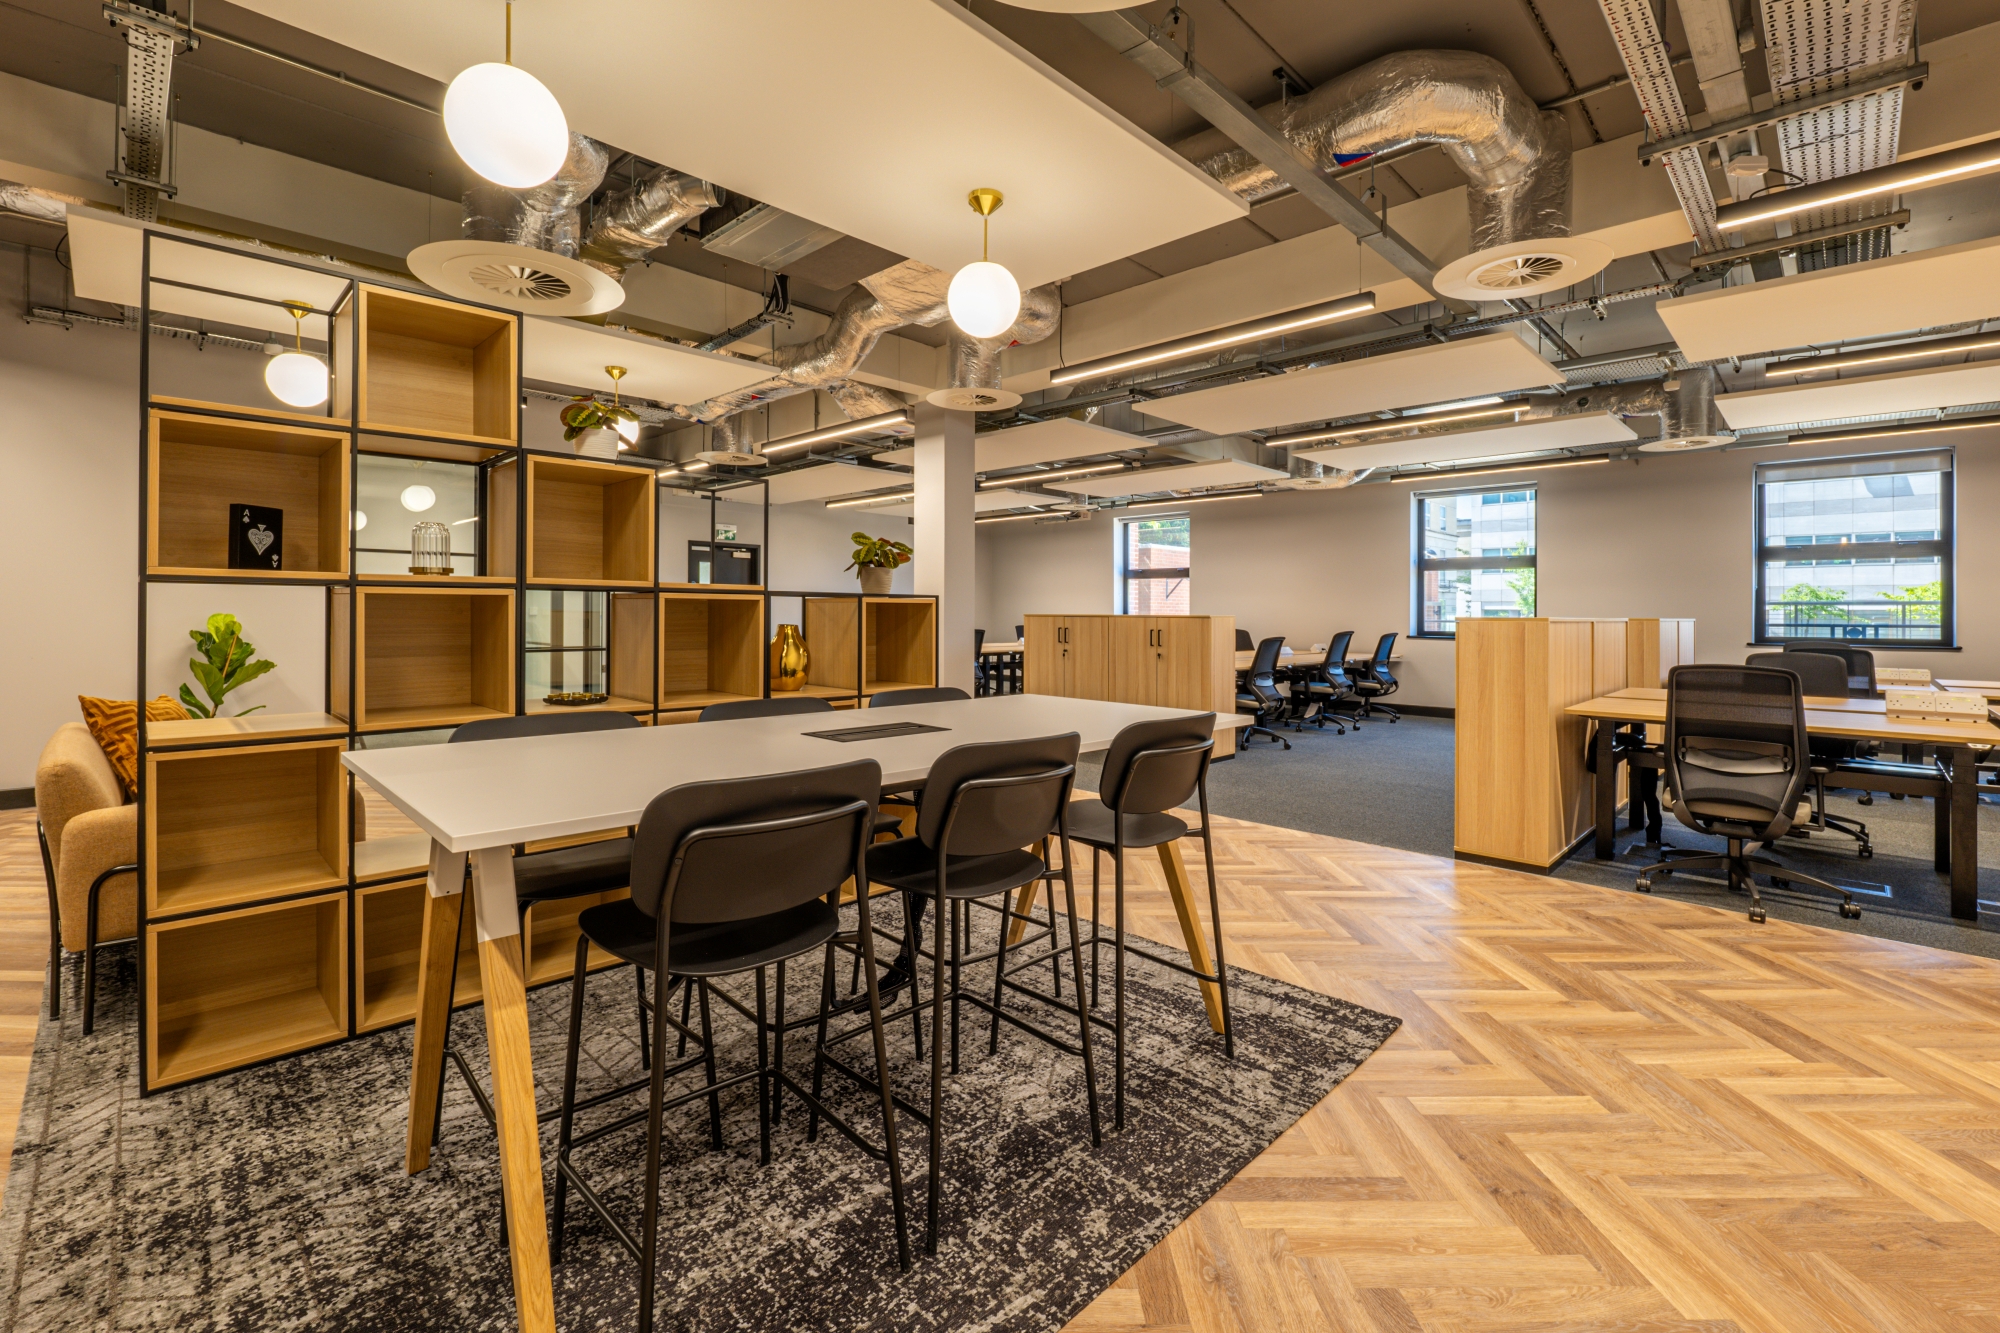
The project has achieved a high‑performance, low‑carbon outcome, supported by recognised certification and measurable environmental improvements.
- Embodied carbon reduced to 298.48 kgCO₂/m² — 60% below the RIBA 2030 target of 750 kgCO₂/m²
- EPC improved from E to A
- BREEAM Outstanding achieved
- NABERS UK 5‑Star (Design for Performance) target set
- Fitwel 3‑Star, WELL Performance Rating and RESET Air Certification achieved
These improvements go beyond compliance. The building now operates as a more efficient, lower‑impact workplace, with reduced energy demand and improved environmental performance over its lifetime.