Central Foundation Girl's School Expansion
The project was delivered within a busy, fully operational secondary school where safeguarding, student safety and operational continuity were critical throughout construction. The new extension interfaced directly with the existing building, requiring careful coordination of fire escape routes, service connections and access arrangements while minimising disruption to staff and students.
Physical constraints added further complexity. The site was exceptionally tight, limiting space for welfare facilities, storage, crane operations and deliveries. Careful logistics planning was required to safely accommodate construction activities within the restricted footprint while maintaining access to the surrounding school estate.
The project also encountered significant design coordination challenges. Several architectural and M&E elements required further technical development during delivery, including the bespoke night-purge ventilation screens that formed a key feature of the building façade. In addition, investigations undertaken during construction identified that an existing roof structure contained combustible insulation and did not meet current compliance requirements, creating an unplanned challenge that required resolution during the project.
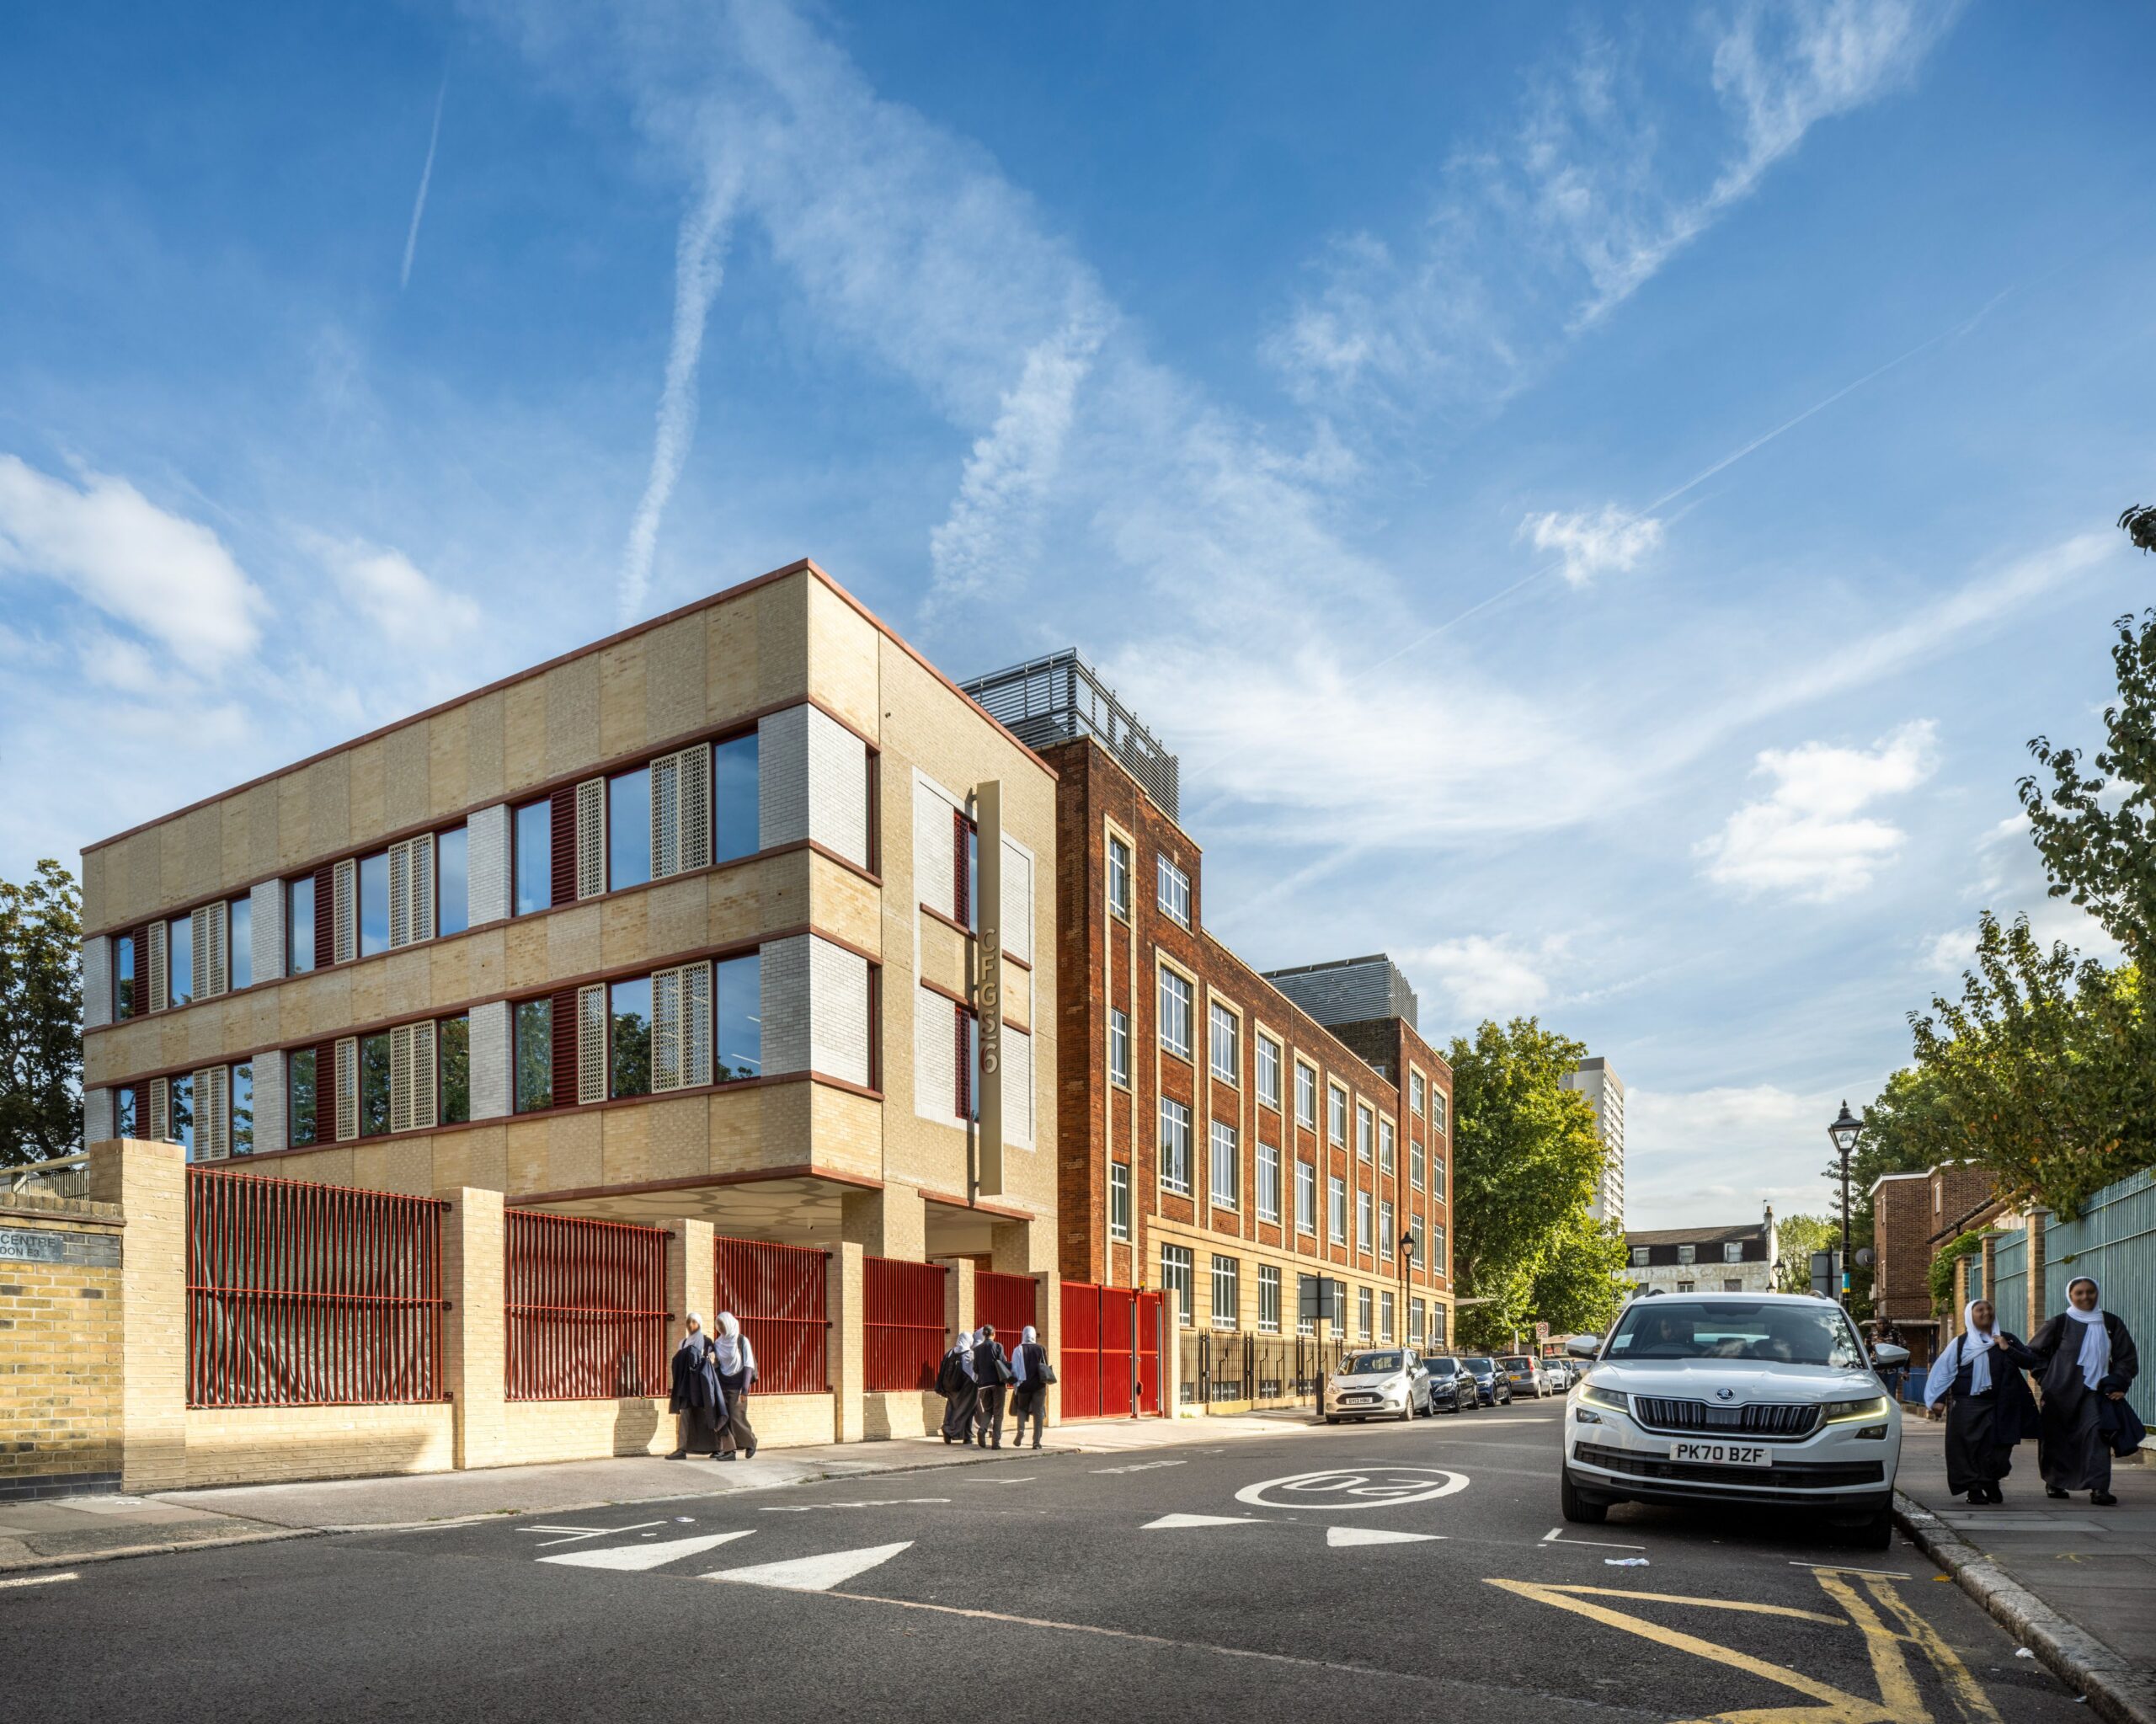
Sinden implemented a carefully planned delivery strategy that enabled the school to remain fully operational throughout the programme. Temporary fire escape arrangements were designed and installed before works commenced, including the creation of a temporary bridge and revised fire strategy that maintained safe emergency egress while construction progressed. Major service connections and other potentially disruptive activities were programmed during school holiday periods wherever possible.
To overcome the site's logistical constraints, the team developed detailed delivery and lifting plans and secured temporary use of surrounding highway space to create additional delivery and holding areas. This approach provided essential space for deliveries, crane operations and site logistics, helping to maintain programme certainty despite the restricted site conditions.
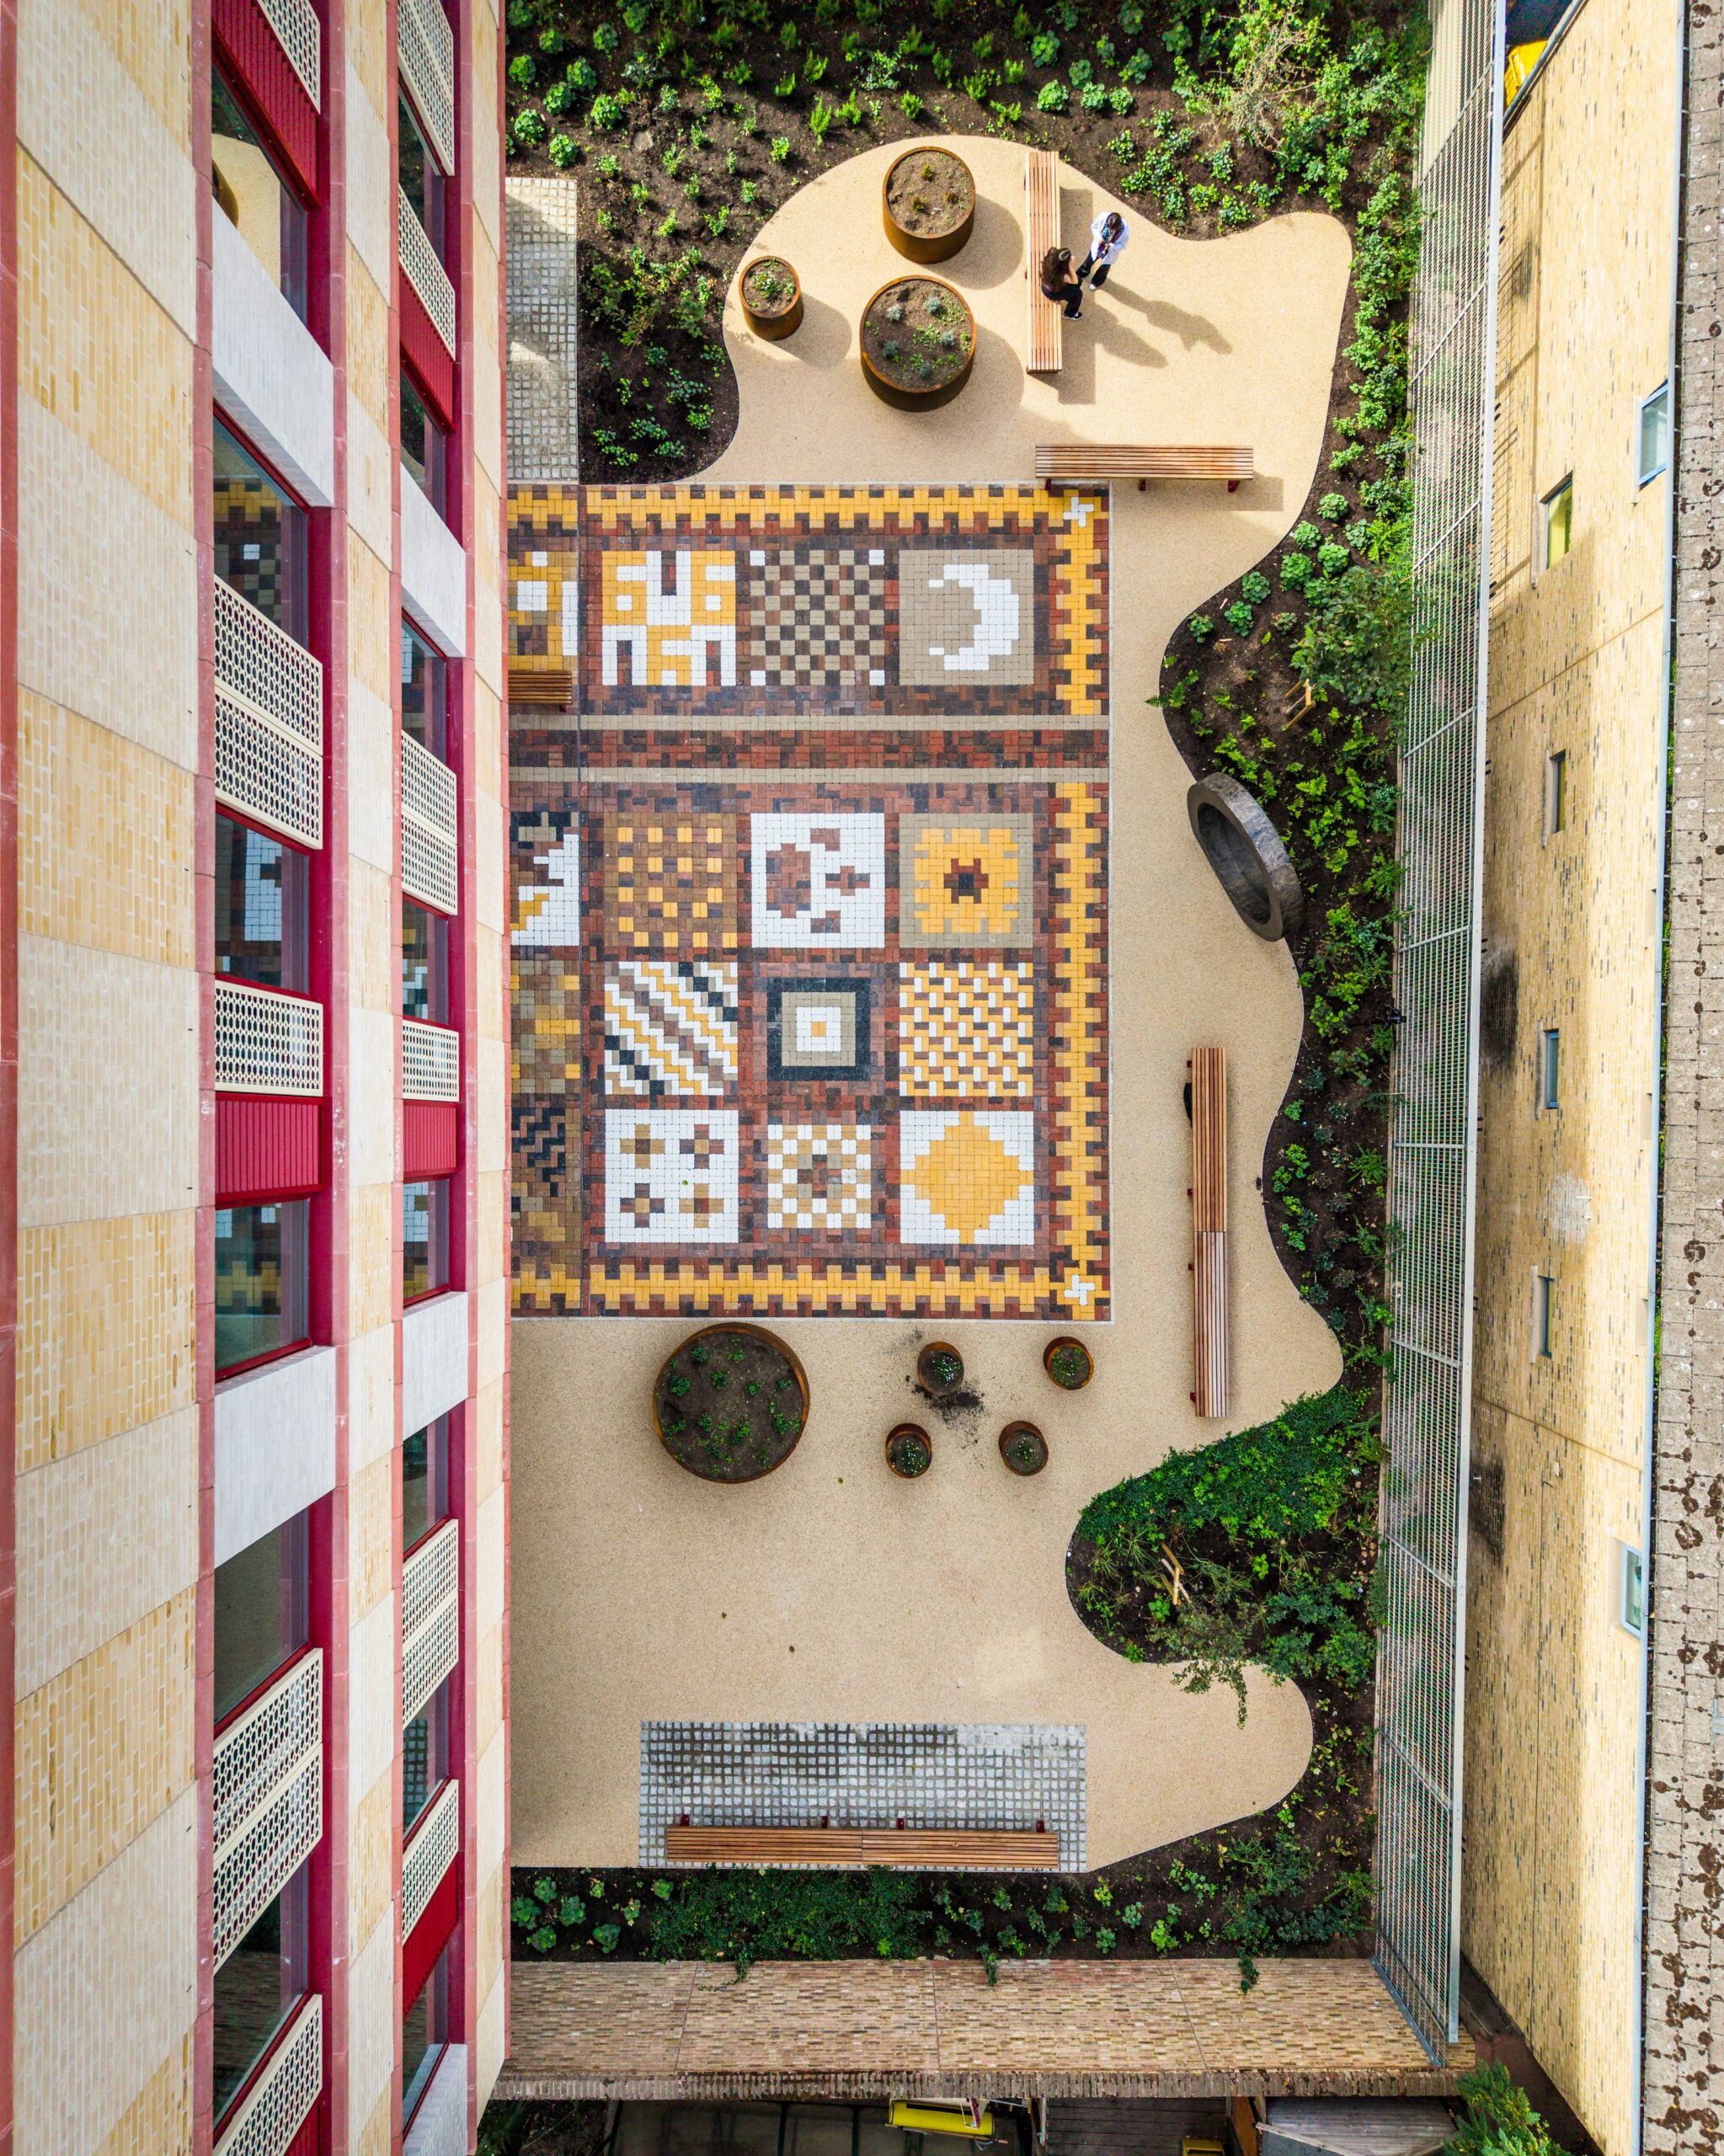
The project team also adopted a proactive approach to design development and problem-solving. Working collaboratively with consultants and specialist suppliers, Sinden redesigned the bespoke night-purge ventilation screens, developing a compliant and fully engineered solution that maintained the architectural intent of the original concept. Students were also directly involved in shaping parts of the finished environment through workshops that informed the design of the external block paving.
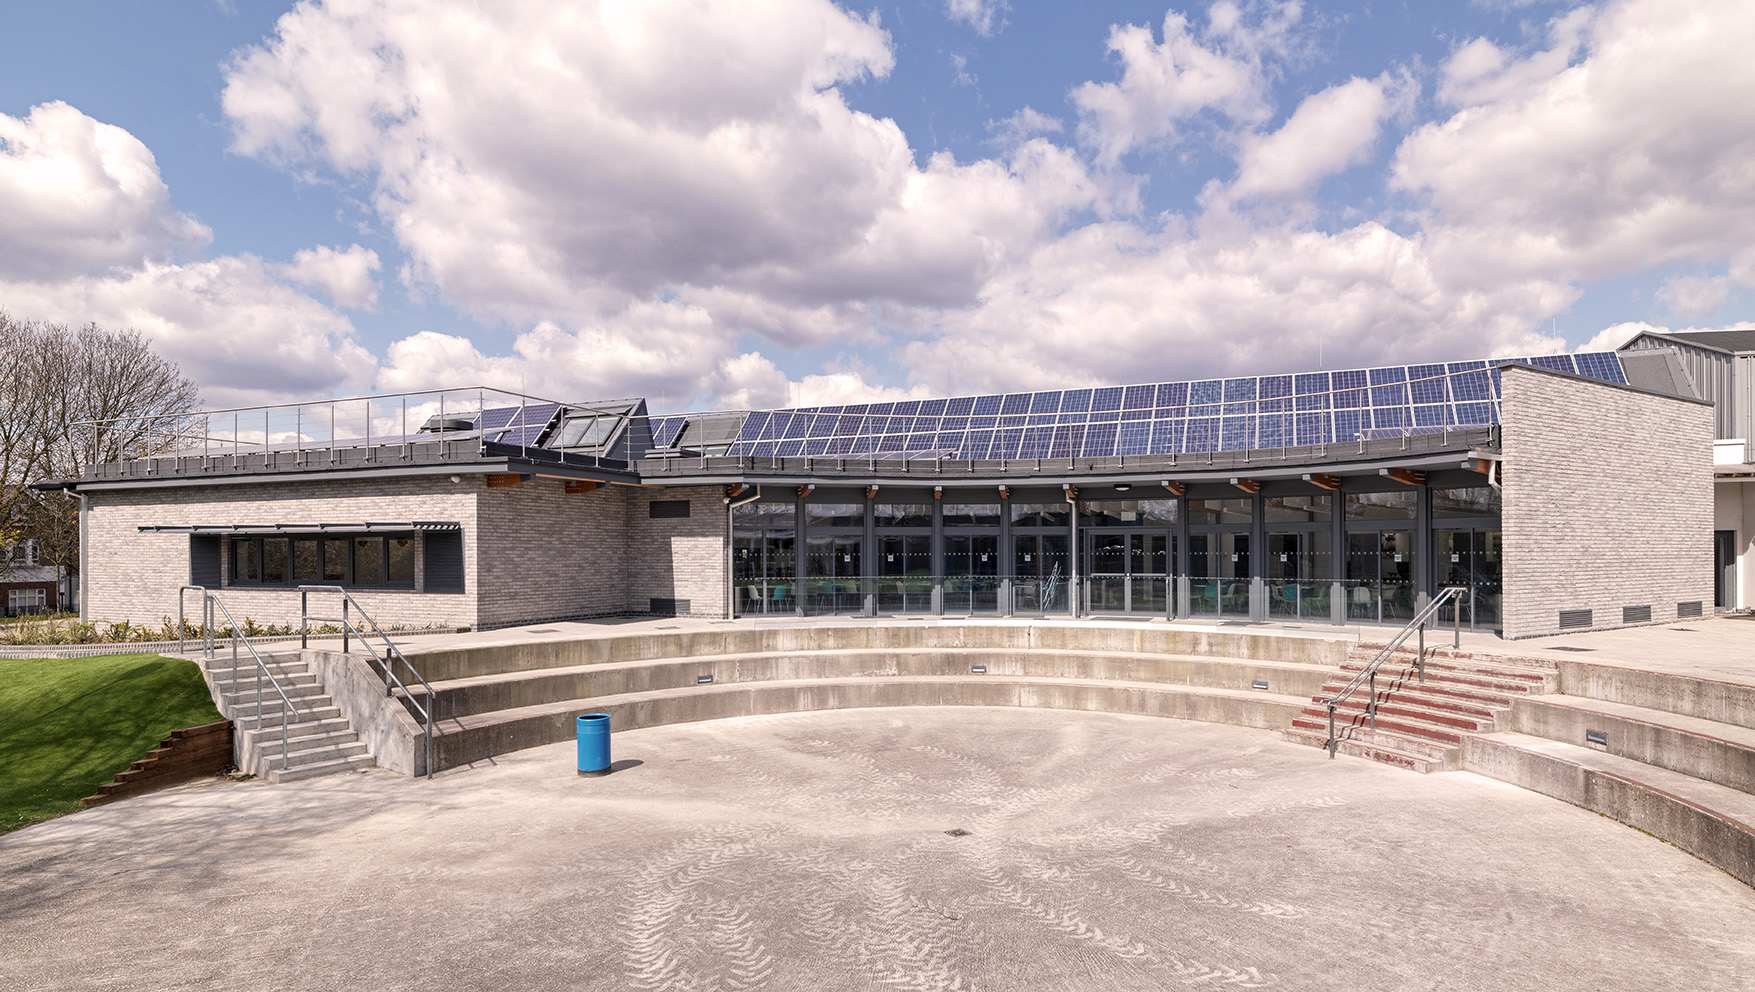
When investigations identified deficiencies within the existing roof construction, the team worked with the client and specialist consultants to develop a compliant replacement solution. The resulting works included a new roof build-up, upgraded balustrades, enhanced paving, new planters and a terrace canopy incorporating photovoltaic panels, significantly improving both safety and usability.
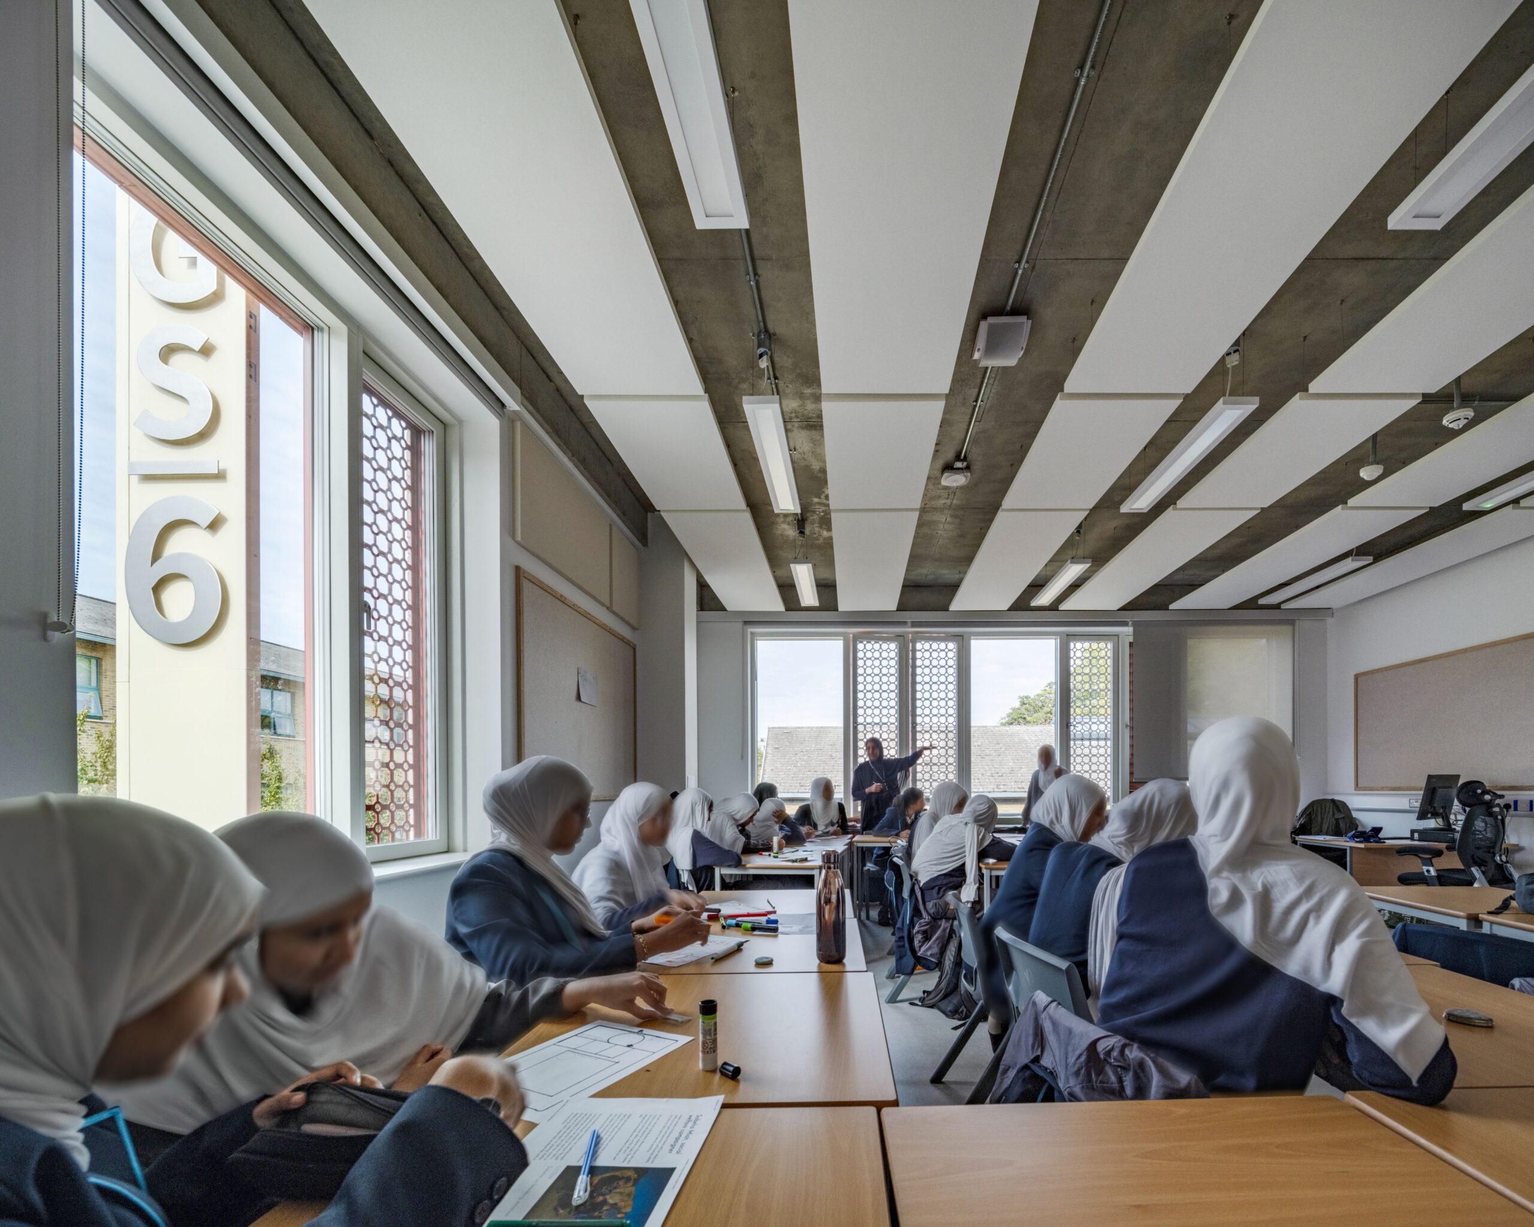
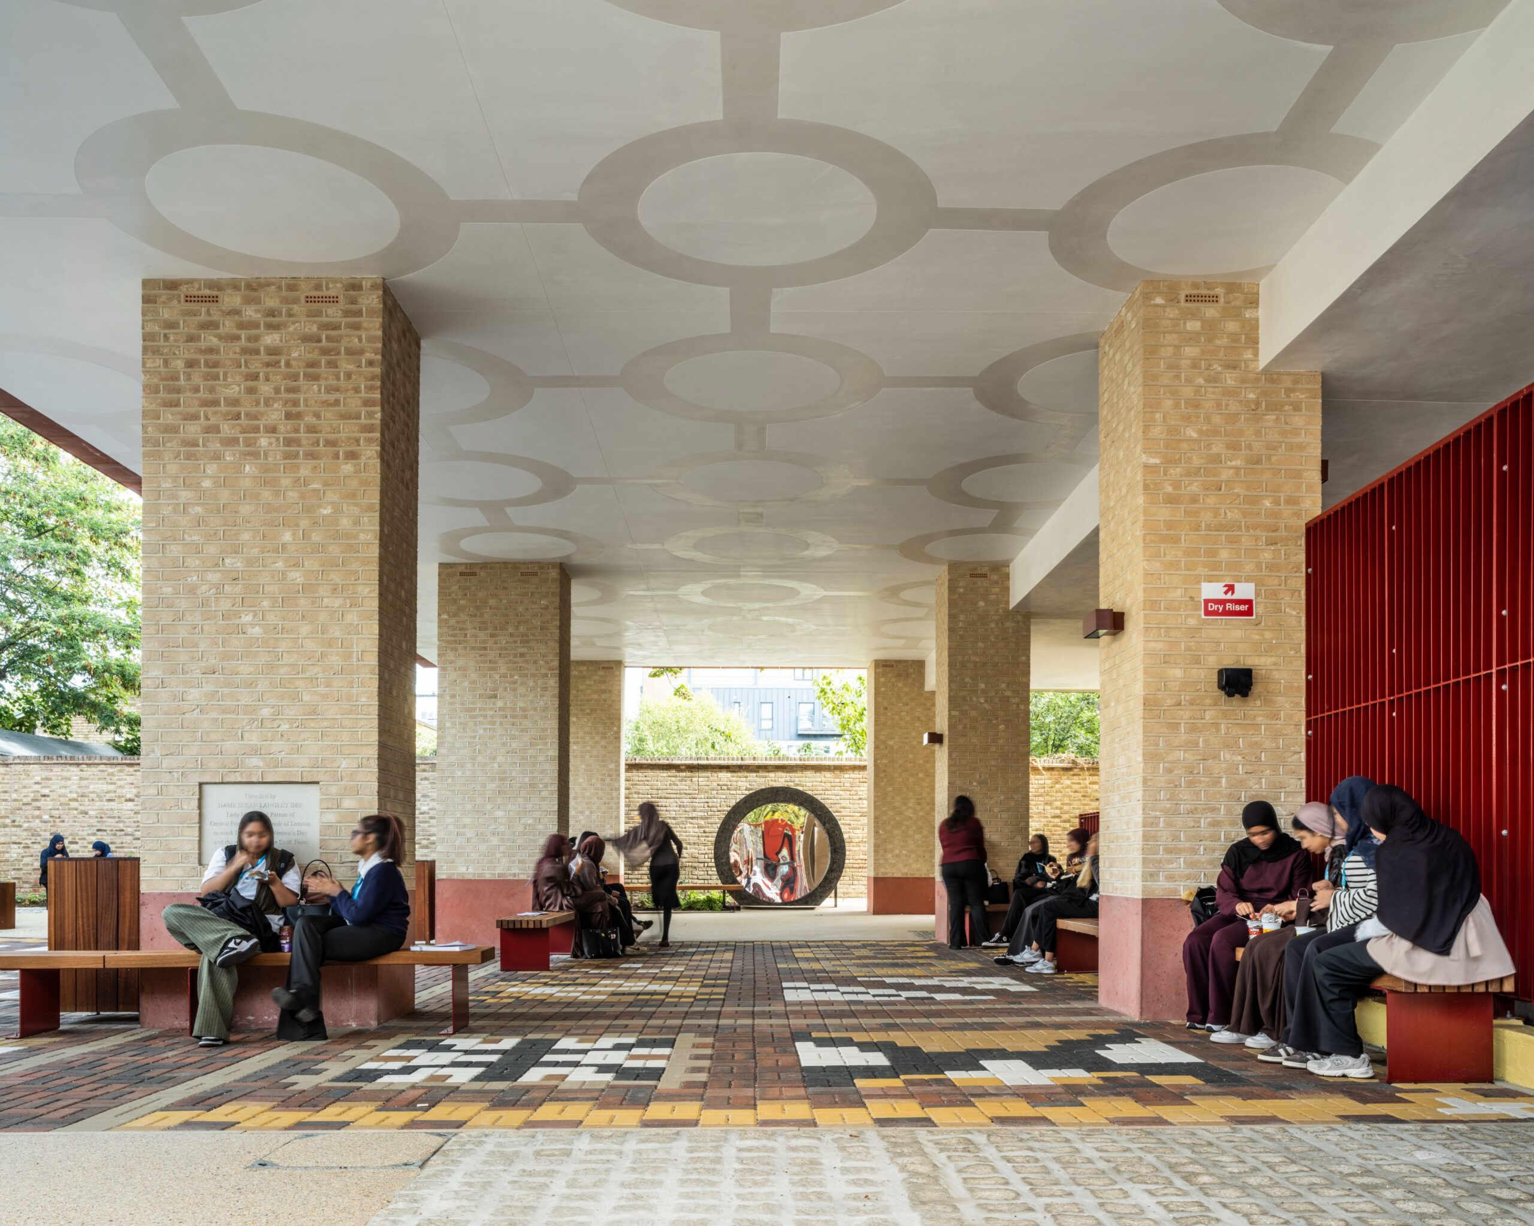
As part of the project, students were given the opportunity to directly influence the design of their new learning environment. Working alongside the design team, pupils participated in workshops to help develop the concept for the external paving, creating a distinctive pattern inspired by a Persian rug. The final design was incorporated into the completed scheme, providing a unique feature that reflects the identity of the school and creates a stronger sense of ownership amongst students.
The engagement process also offered pupils an insight into the design and construction process, helping to connect the development of the new facility with the wider school community. By involving students in shaping part of the finished environment, the project delivered a lasting feature that is both functional and meaningful to those who use it every day.
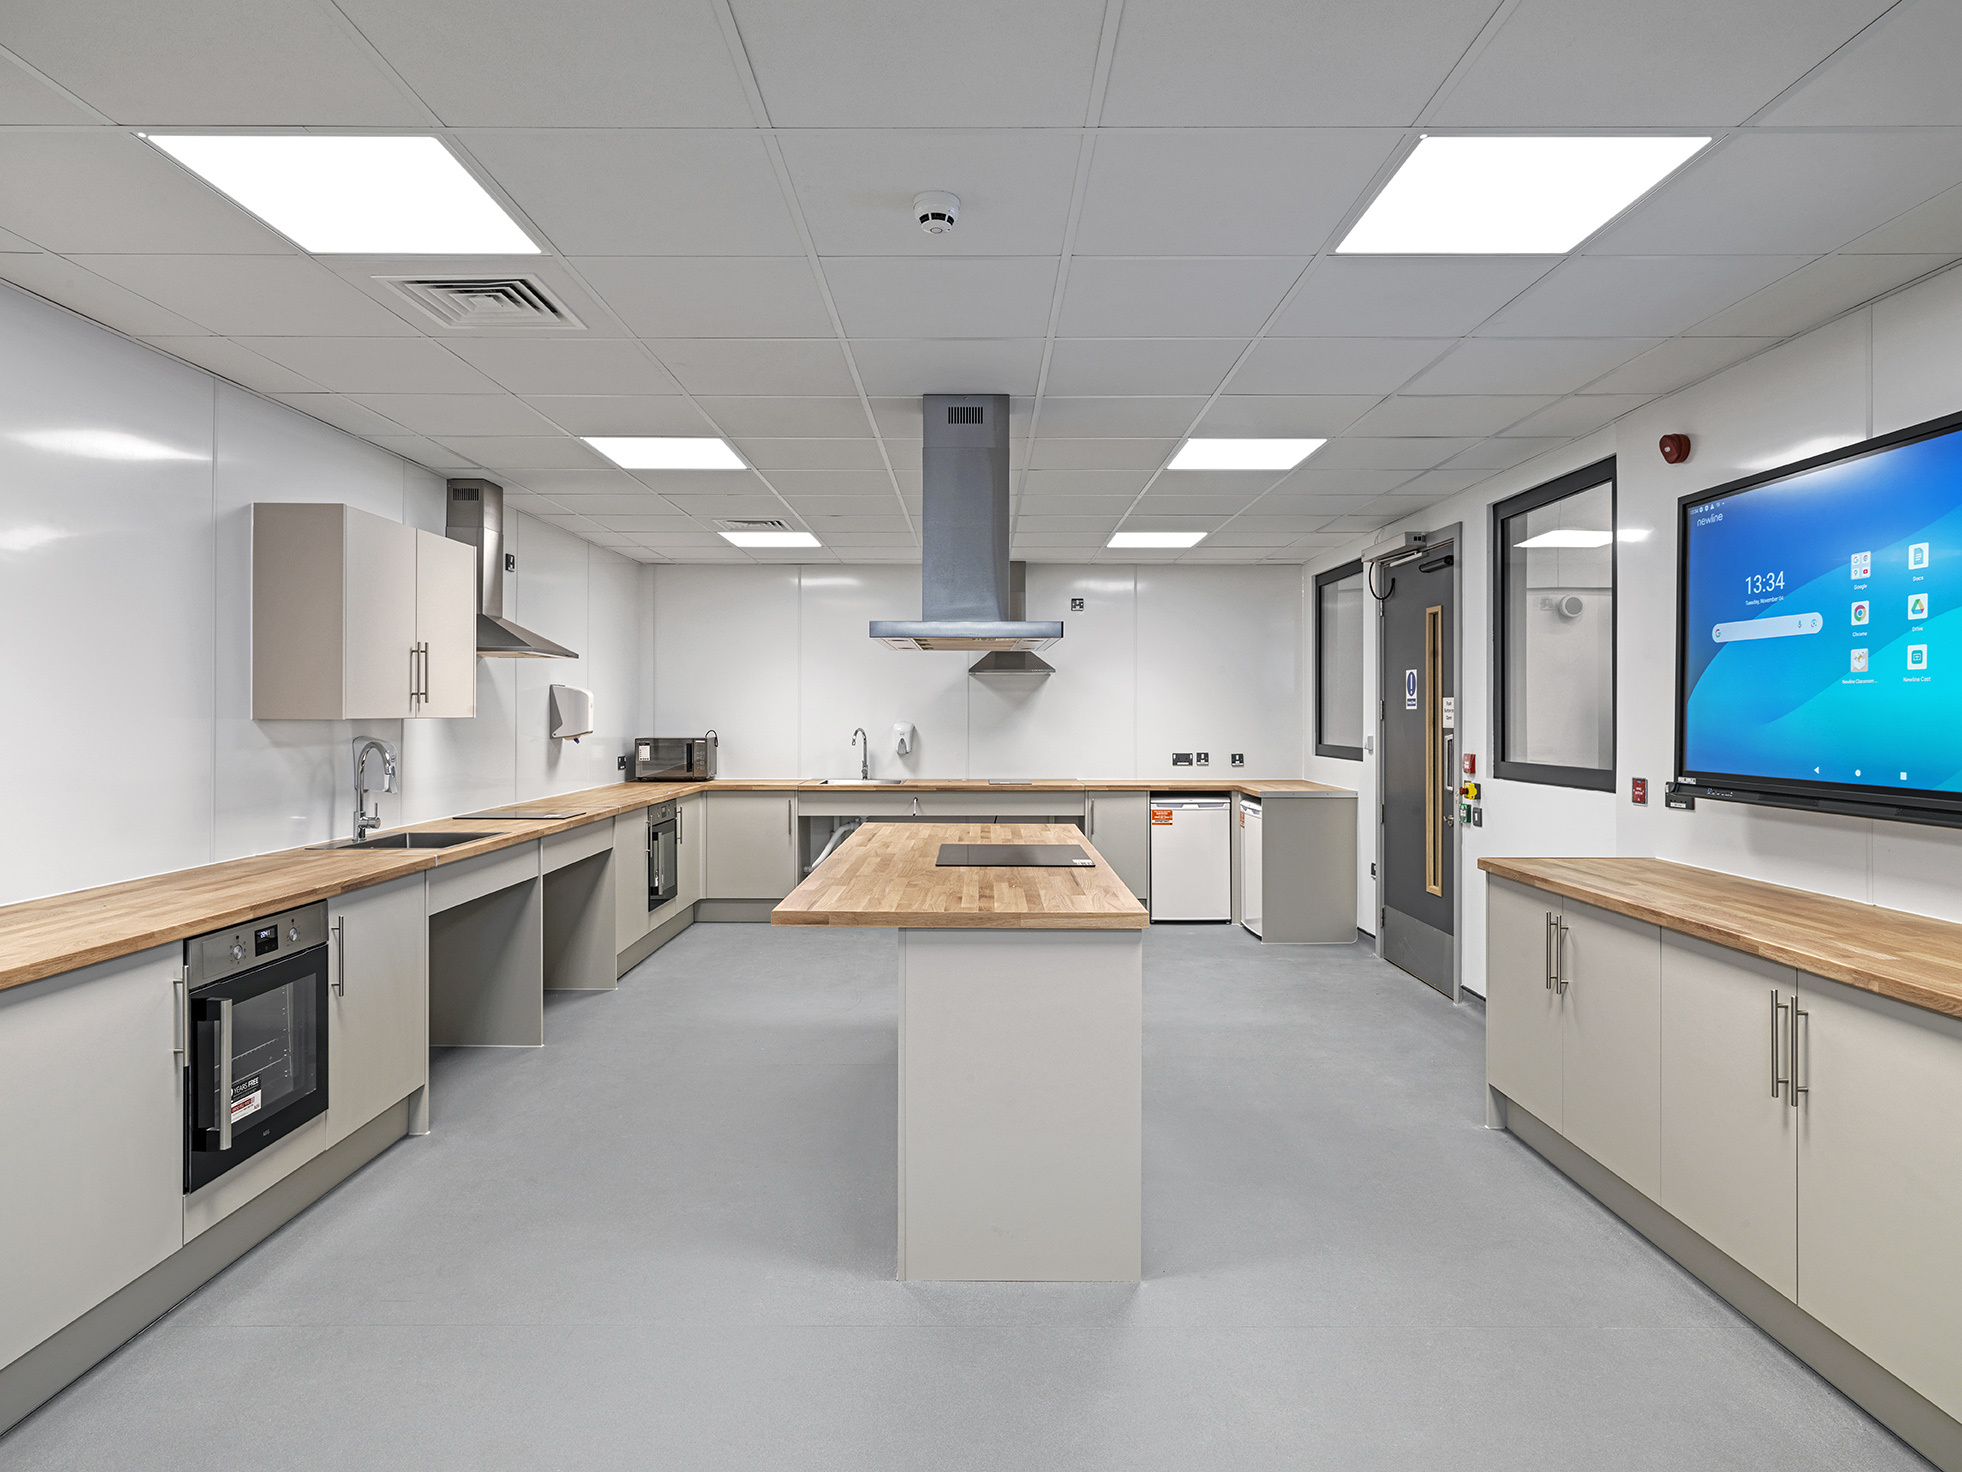
The completed extension has enabled Central Foundation Girls' School to expand its sixth-form provision by creating high-quality teaching accommodation for approximately 170-180 additional students. Delivered whilst maintaining full school operations, the project successfully balanced the demands of a constrained urban site, complex stakeholder environment and ongoing educational activities, providing the school with the additional capacity needed to support future growth.
Beyond the original brief, the project also delivered lasting benefits to the wider school estate. The team identified and resolved previously unknown compliance issues within the existing roof construction, improving building safety and long-term resilience while enhancing the terrace environment through new paving, planters, balustrades and a PV-integrated canopy. Combined with the achievement of BREEAM Excellent and meaningful student involvement in the design of external spaces, the project has provided the school with a sustainable, future-focused facility that supports both learning and wellbeing.