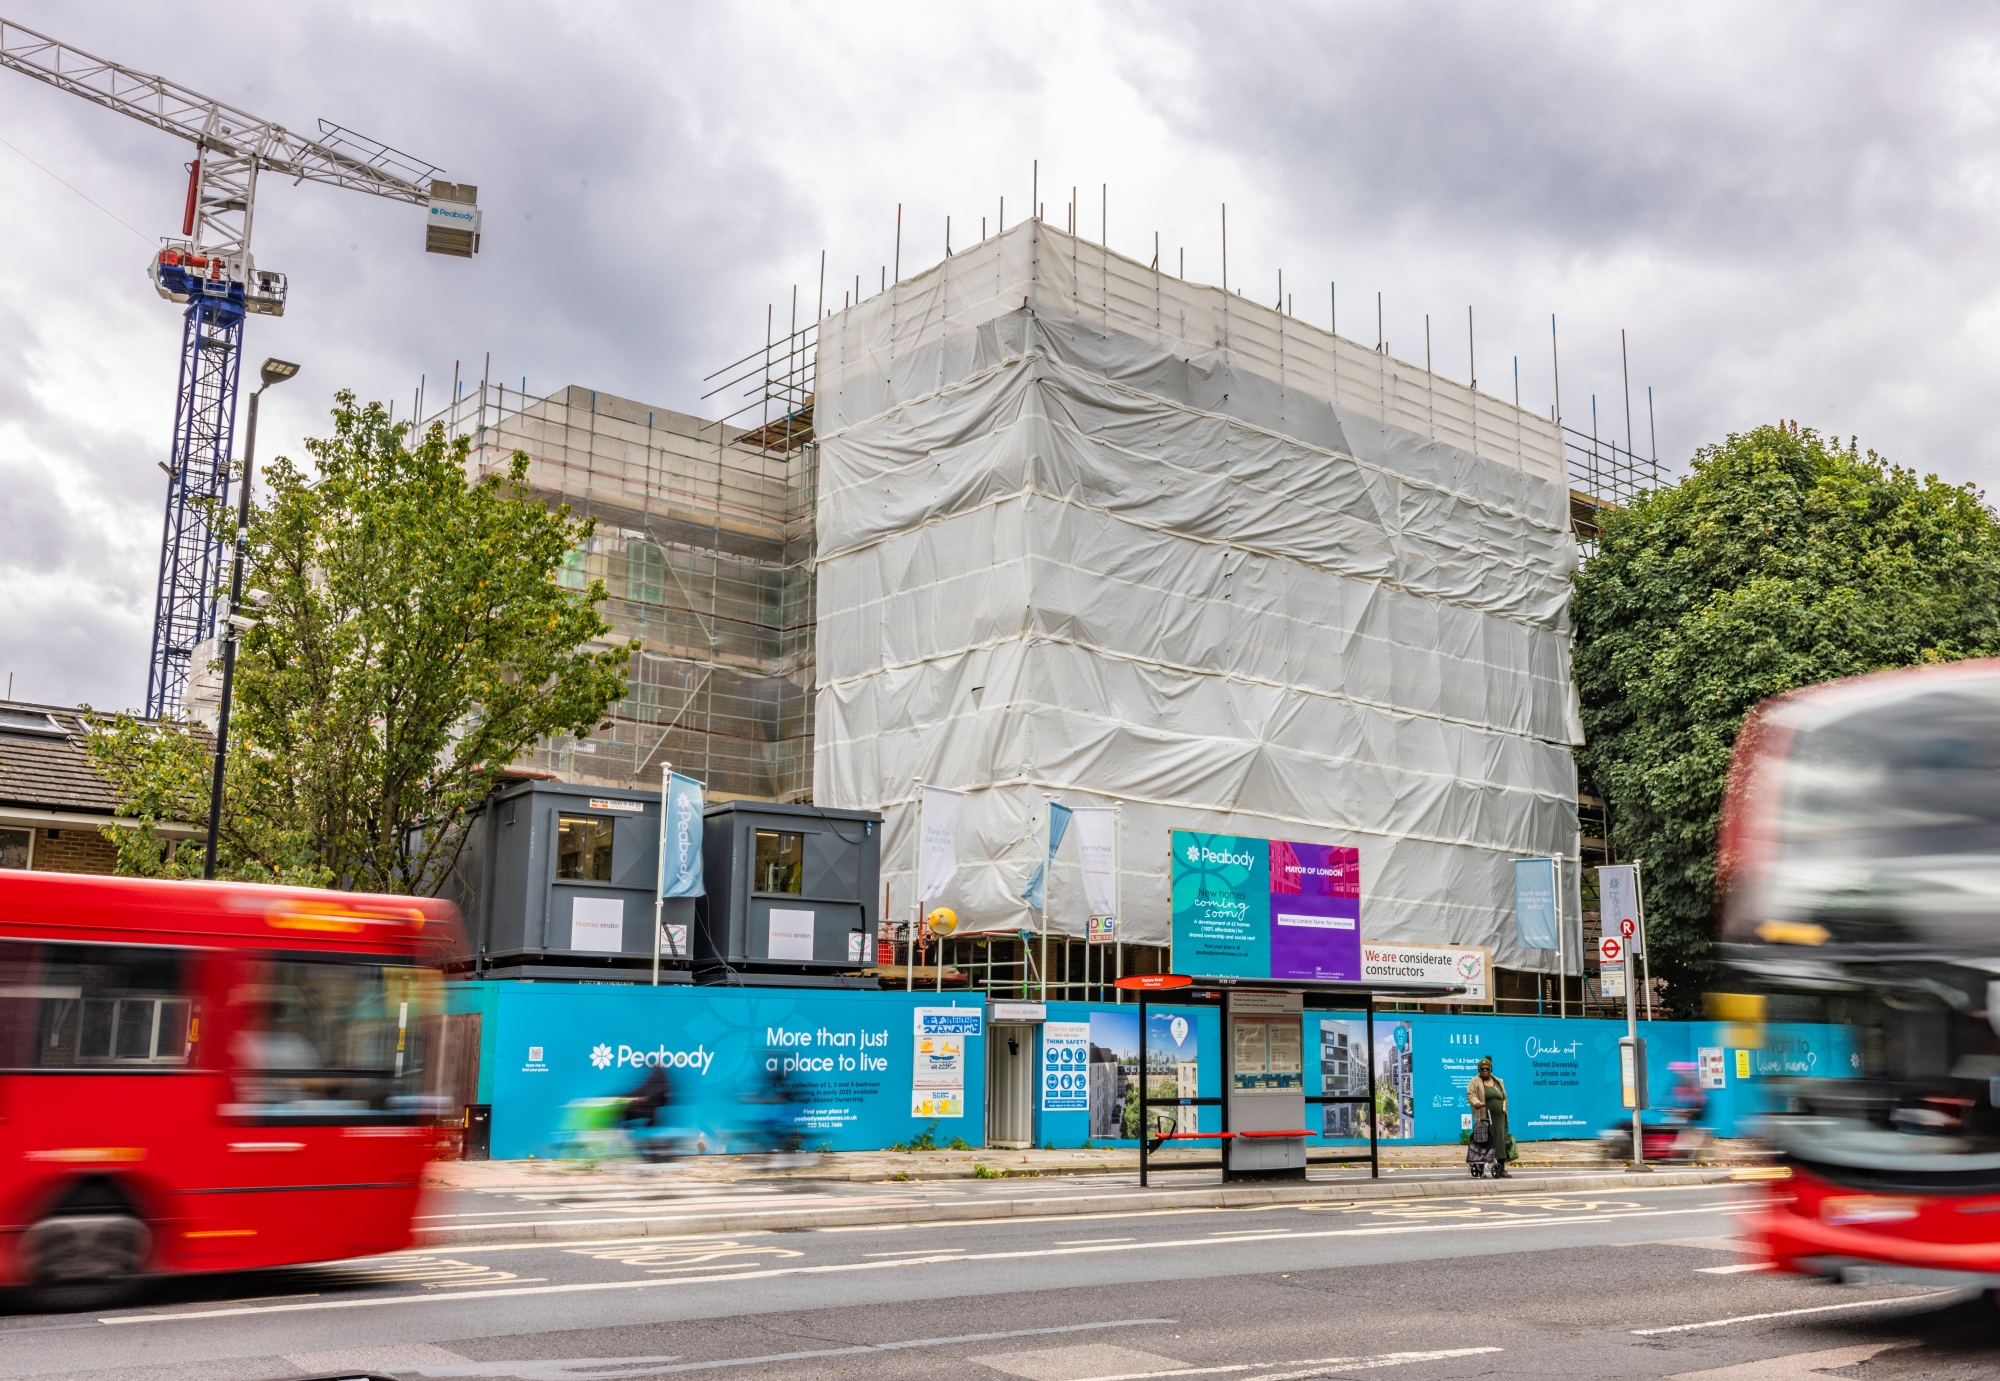

Sutton Life Centre
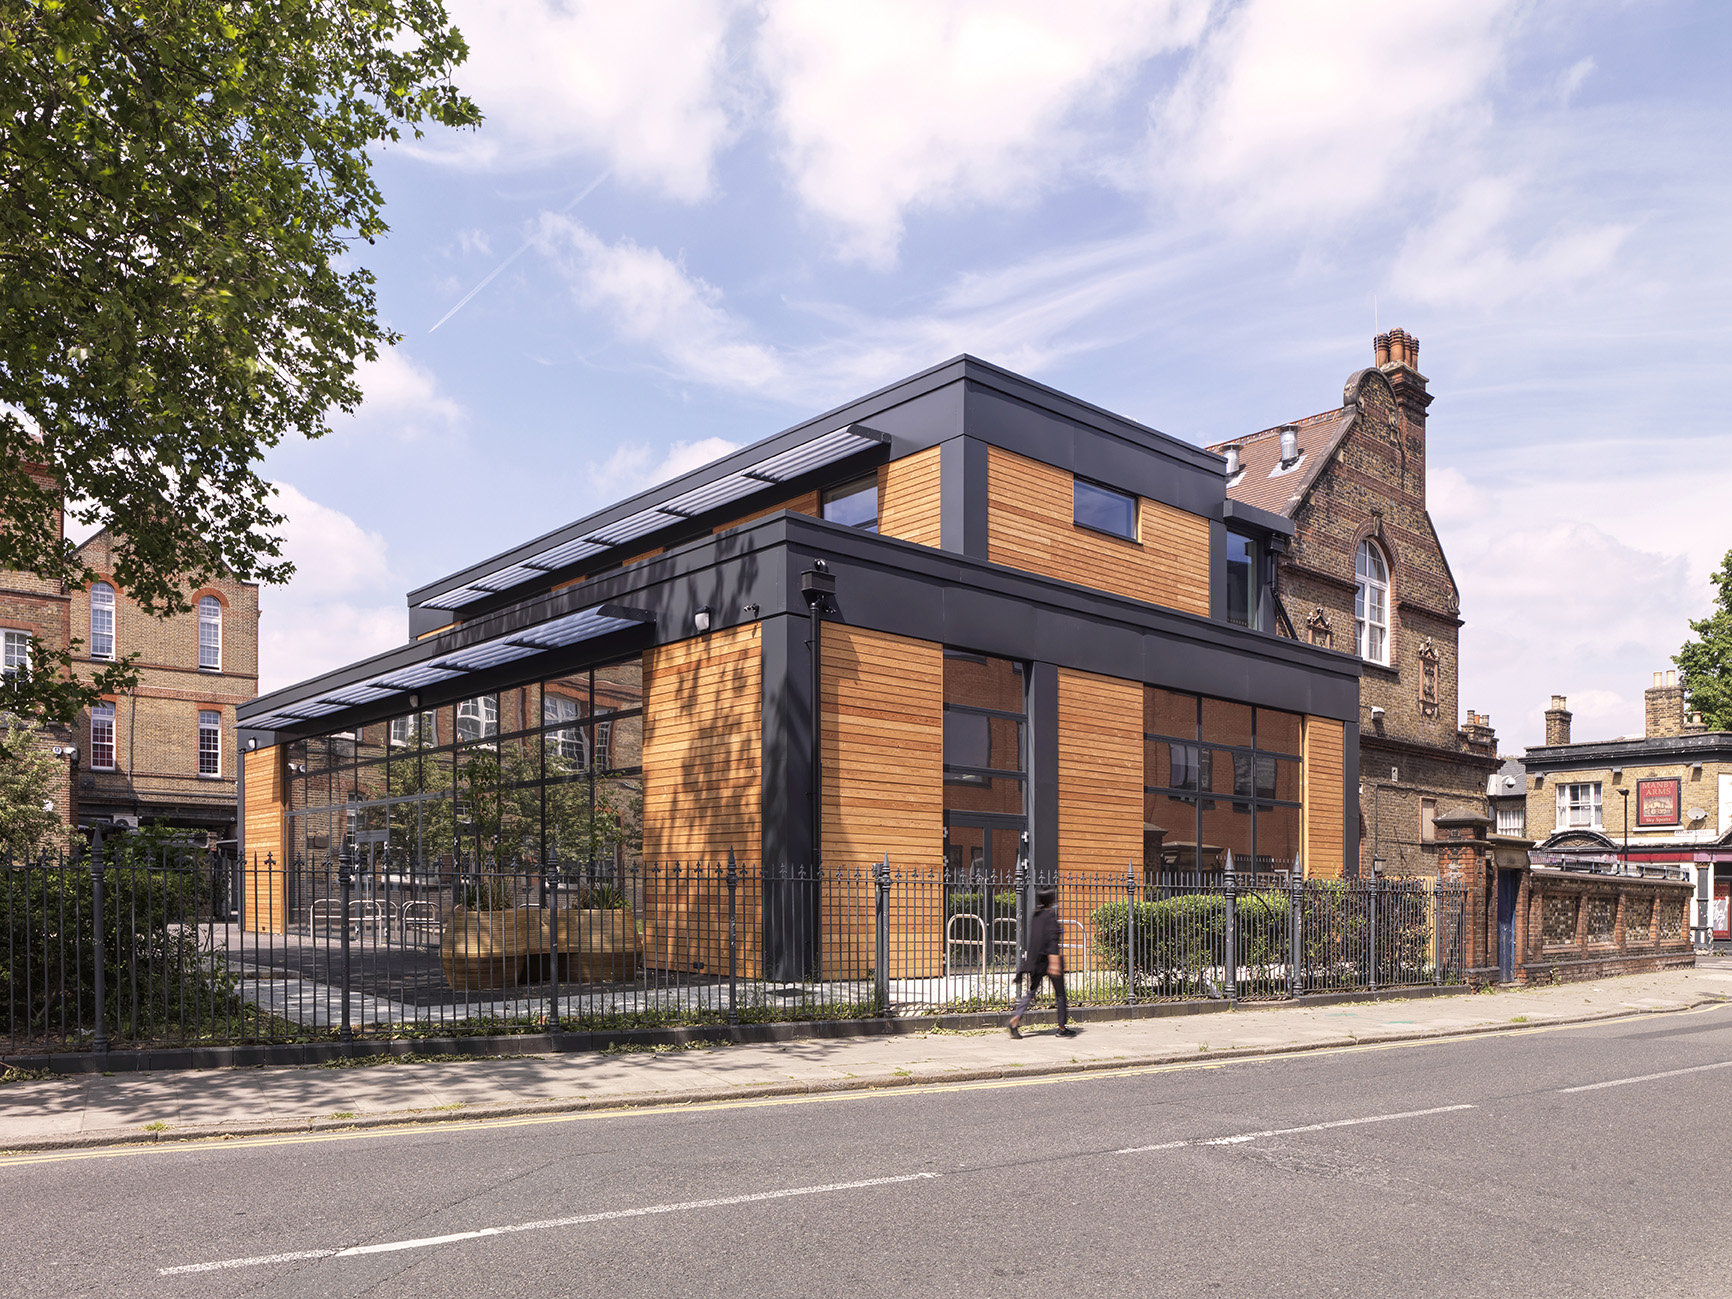
Sinden refurbished and remodelled the existing Sutton Life Centre for the London Borough of Sutton, transforming an underused building into a dedicated SEND educational facility.
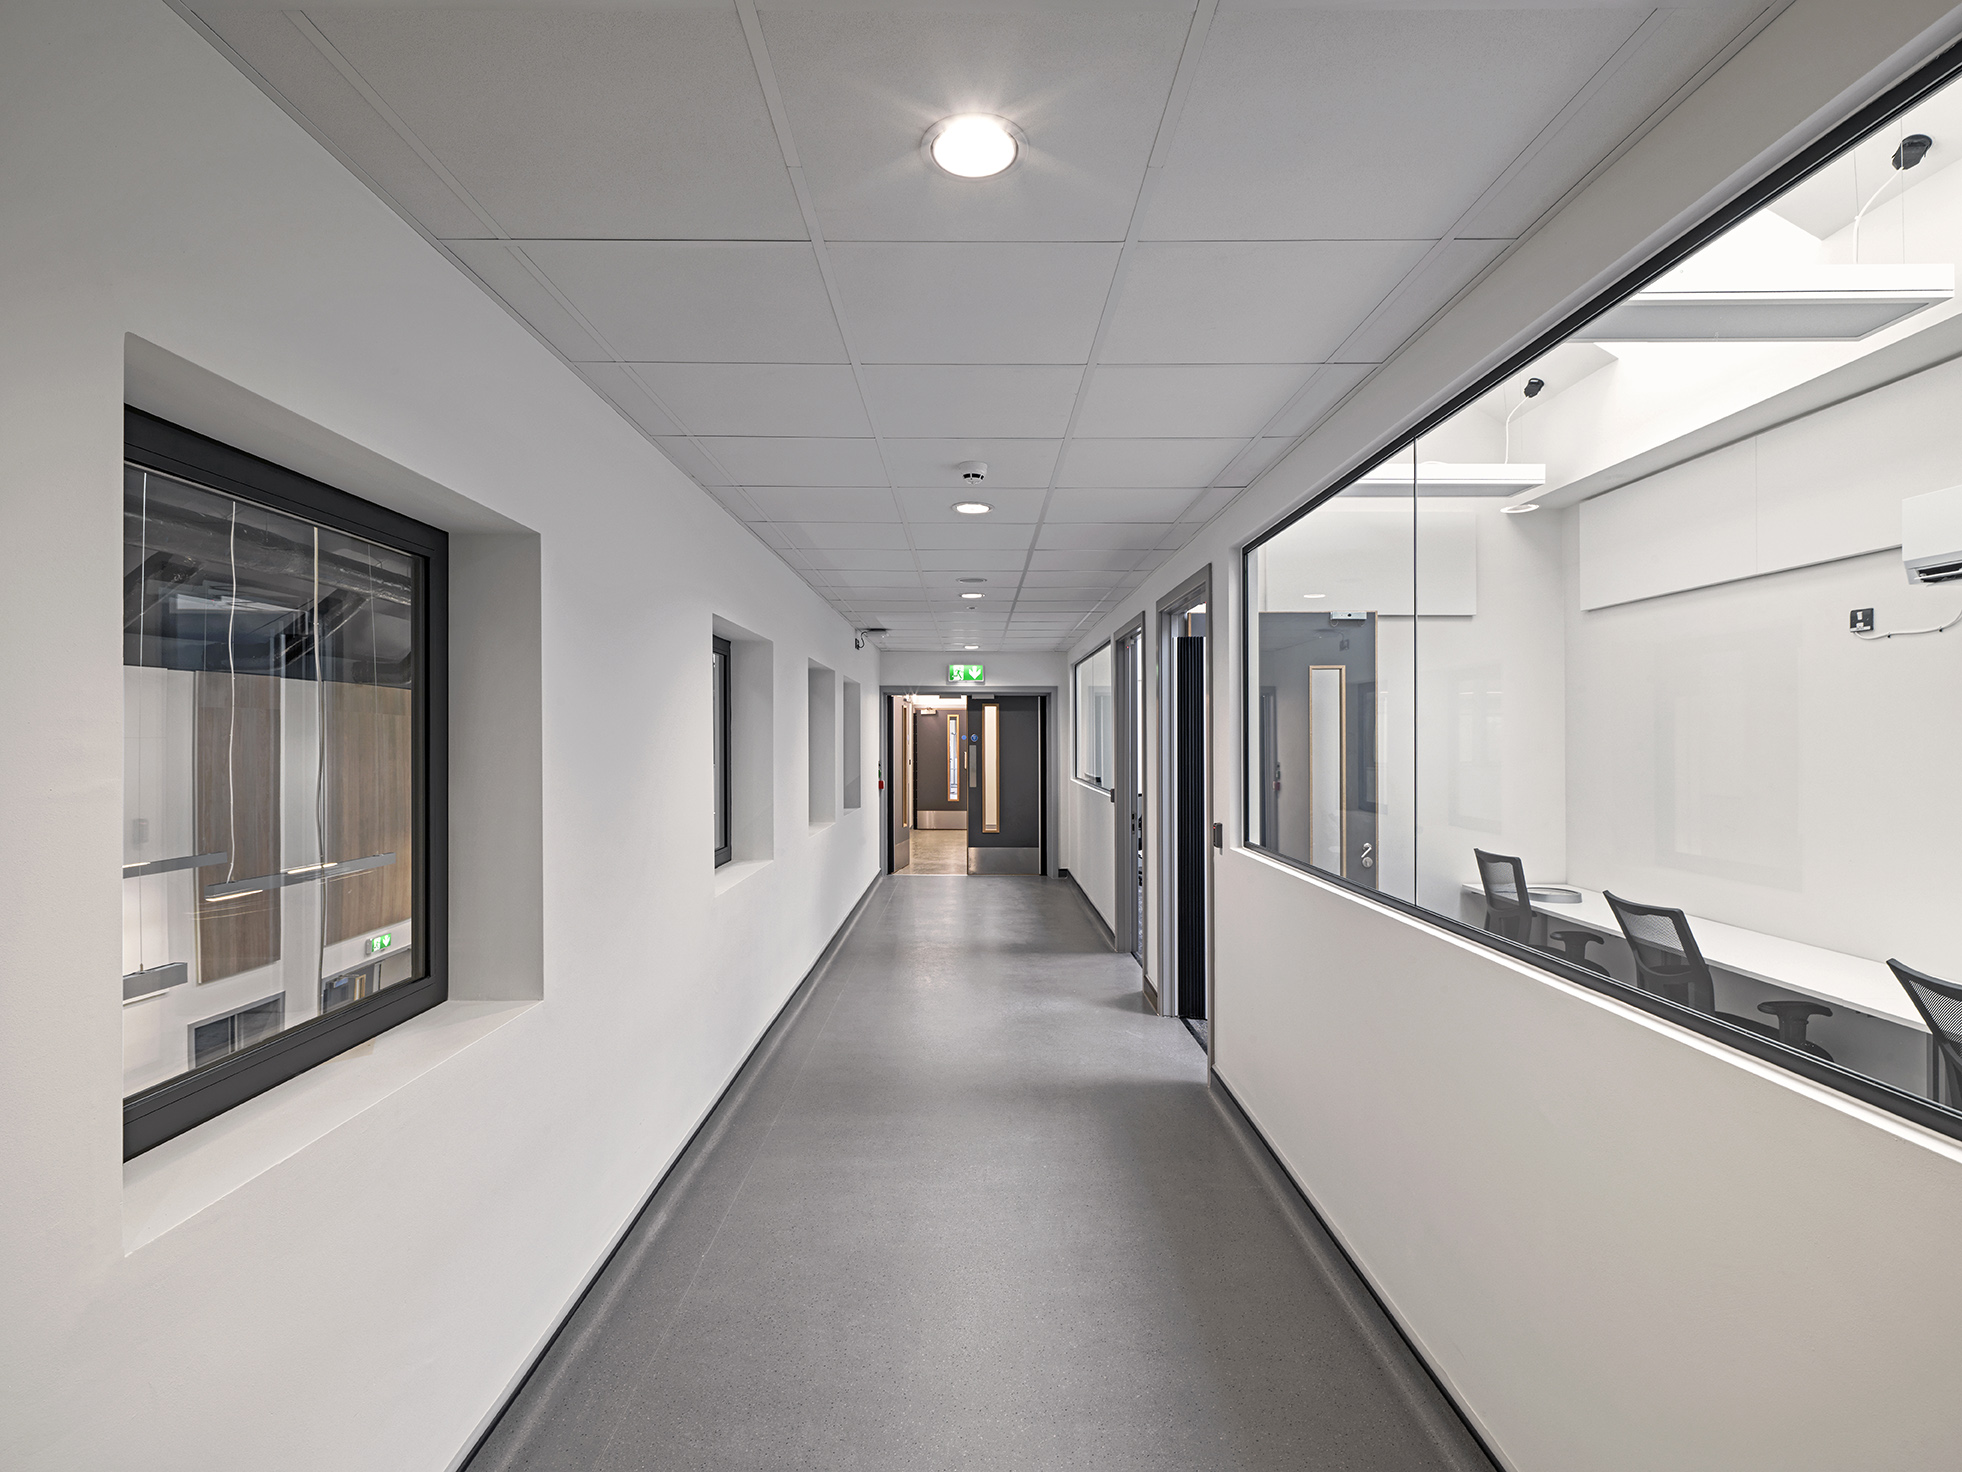
The project involved extensive internal demolition and reconfiguration while retaining the existing structural frame and external envelope. The completed facility provides new classrooms, breakout areas, staff accommodation, kitchen facilities, accessible WCs and changing areas, alongside upgraded building services and specialist features designed around the needs of SEND learners.
Transforming an existing building into a specialist SEND facility required significantly more design scrutiny than a conventional education refurbishment. Existing layouts, door openings, circulation routes and fixtures did not fully meet the accessibility, safeguarding and operational needs of future users. Colours, lighting, acoustics, material finishes and ironmongery also needed to be carefully considered to avoid glare, unwanted noise, sensory distraction and potential safety risks.
Sinden worked collaboratively with the client, design team, college representatives and SEND specialists to challenge and refine the Stage 4 design throughout delivery. Layouts were adjusted to improve accessibility and staff sightlines, minimise blind spots and strengthen safeguarding. Existing doors were repositioned or replaced, powered assisted doors introduced and accessible circulation routes created throughout the building.
A comprehensive package of inclusive and sensory-sensitive features was incorporated. This included specialist acoustic insulation and architectural panels, hearing induction loops, anti-ligature fixtures, daylight-responsive lighting, accessible reception facilities, hoists and DDA-compliant WC and shower accommodation. The design of powered doors was carefully reviewed to remove potential trapping risks, while colours and finishes were selected to provide appropriate visual contrast without creating excessive stimulation.
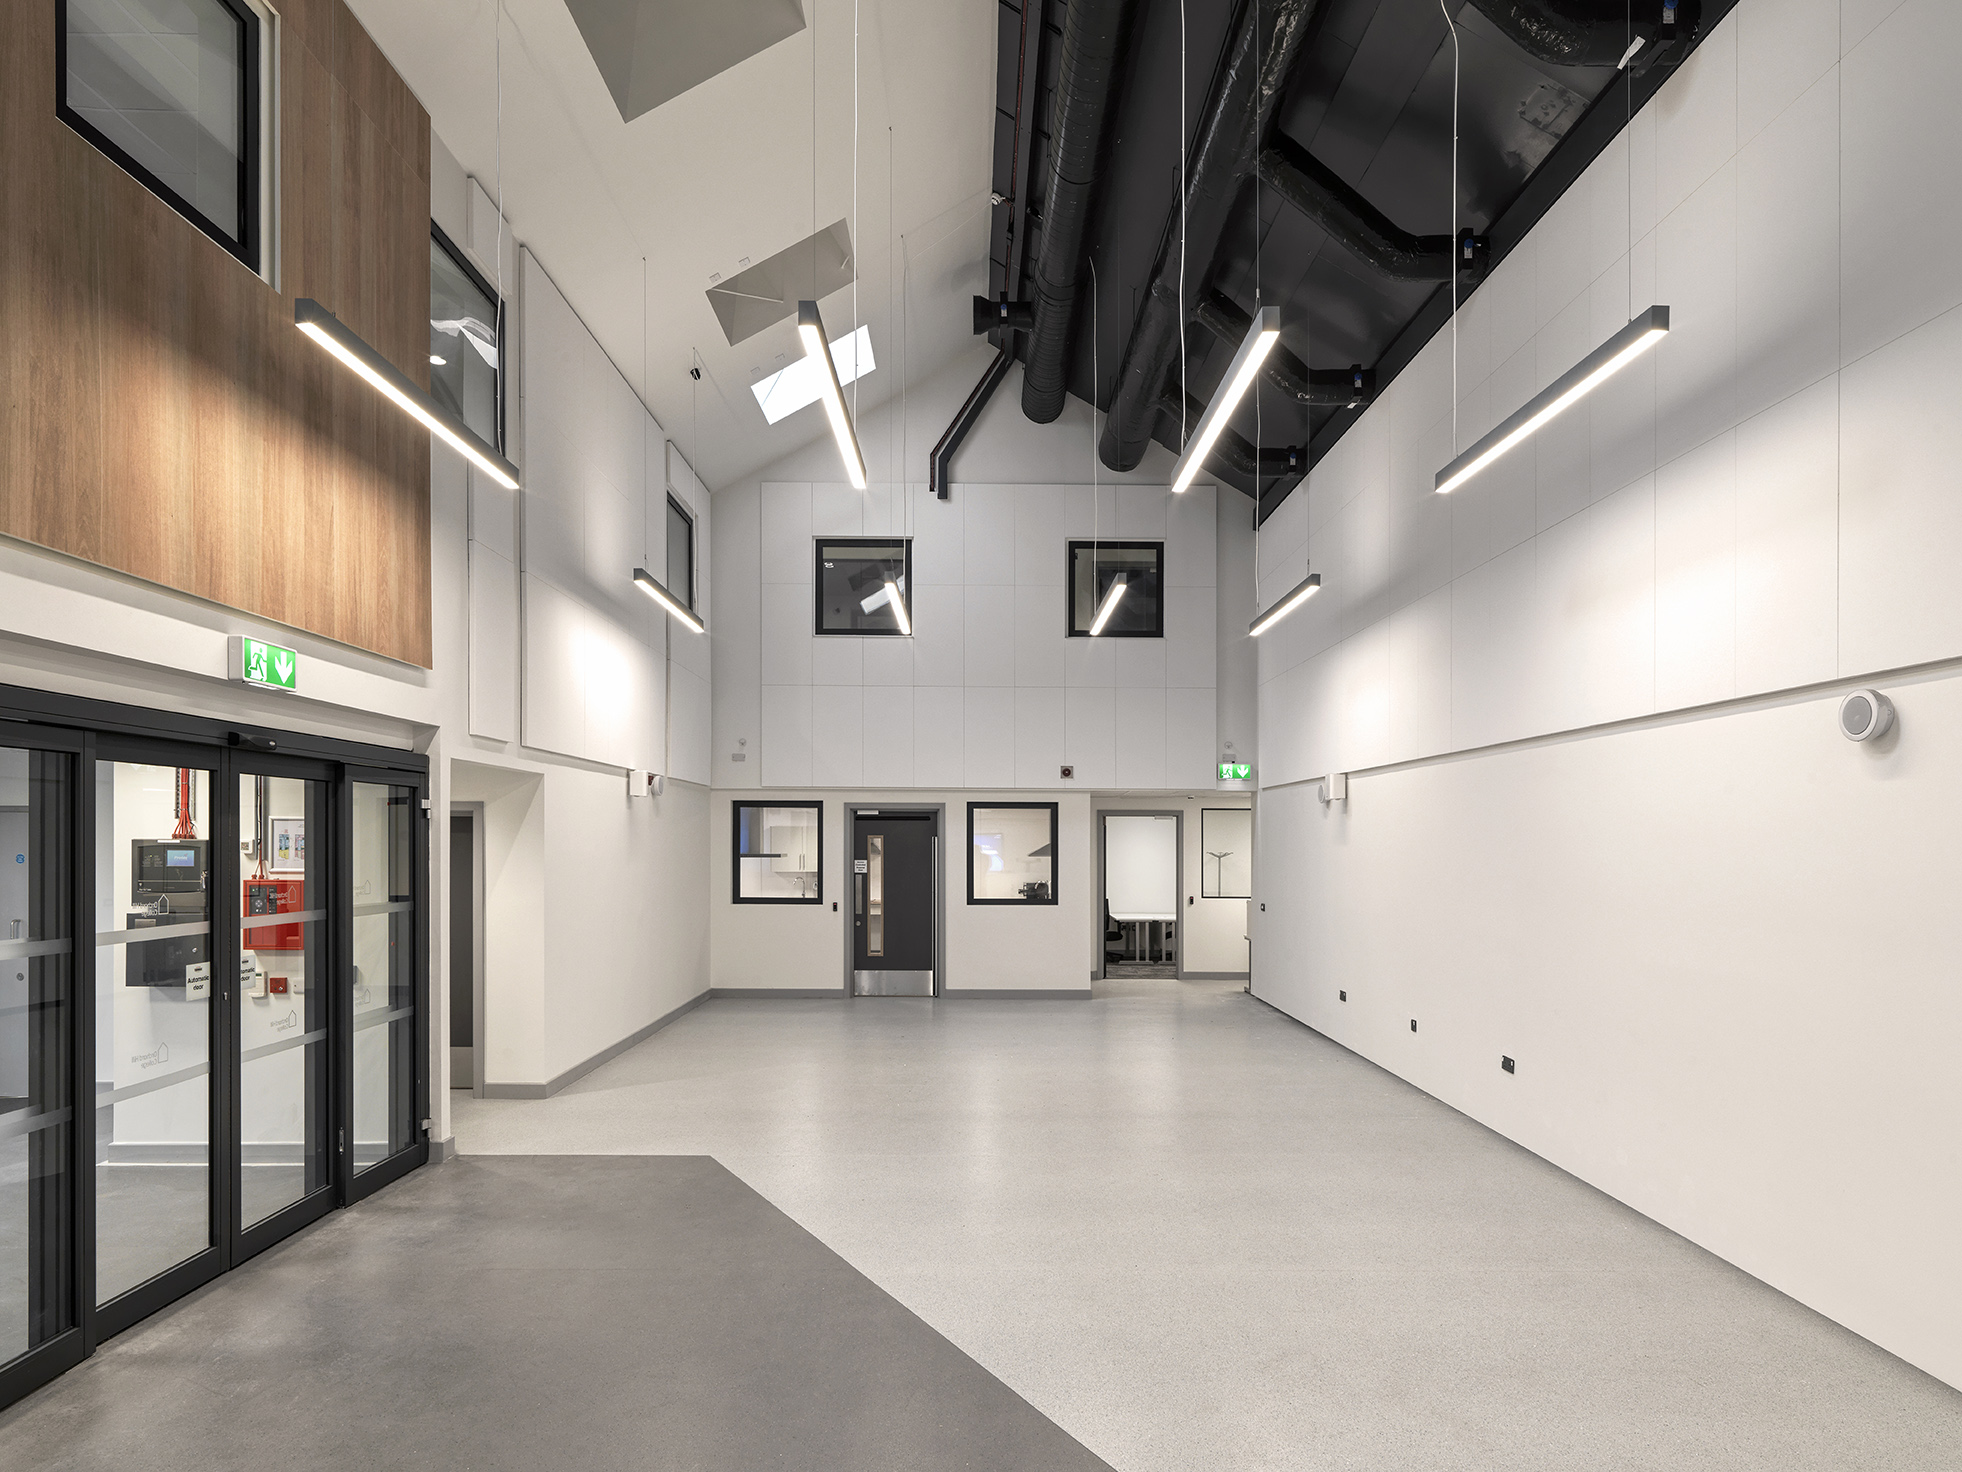
The completed facility provides Sutton with a safe, accessible and highly inclusive learning environment tailored to the needs of SEND students. Enhanced acoustics, sensory-sensitive lighting, carefully selected finishes and improved staff visibility contribute to a calmer and more supportive setting, while hearing support systems, accessible facilities and specialist safety features enable students with a wide range of needs to use the building more independently.
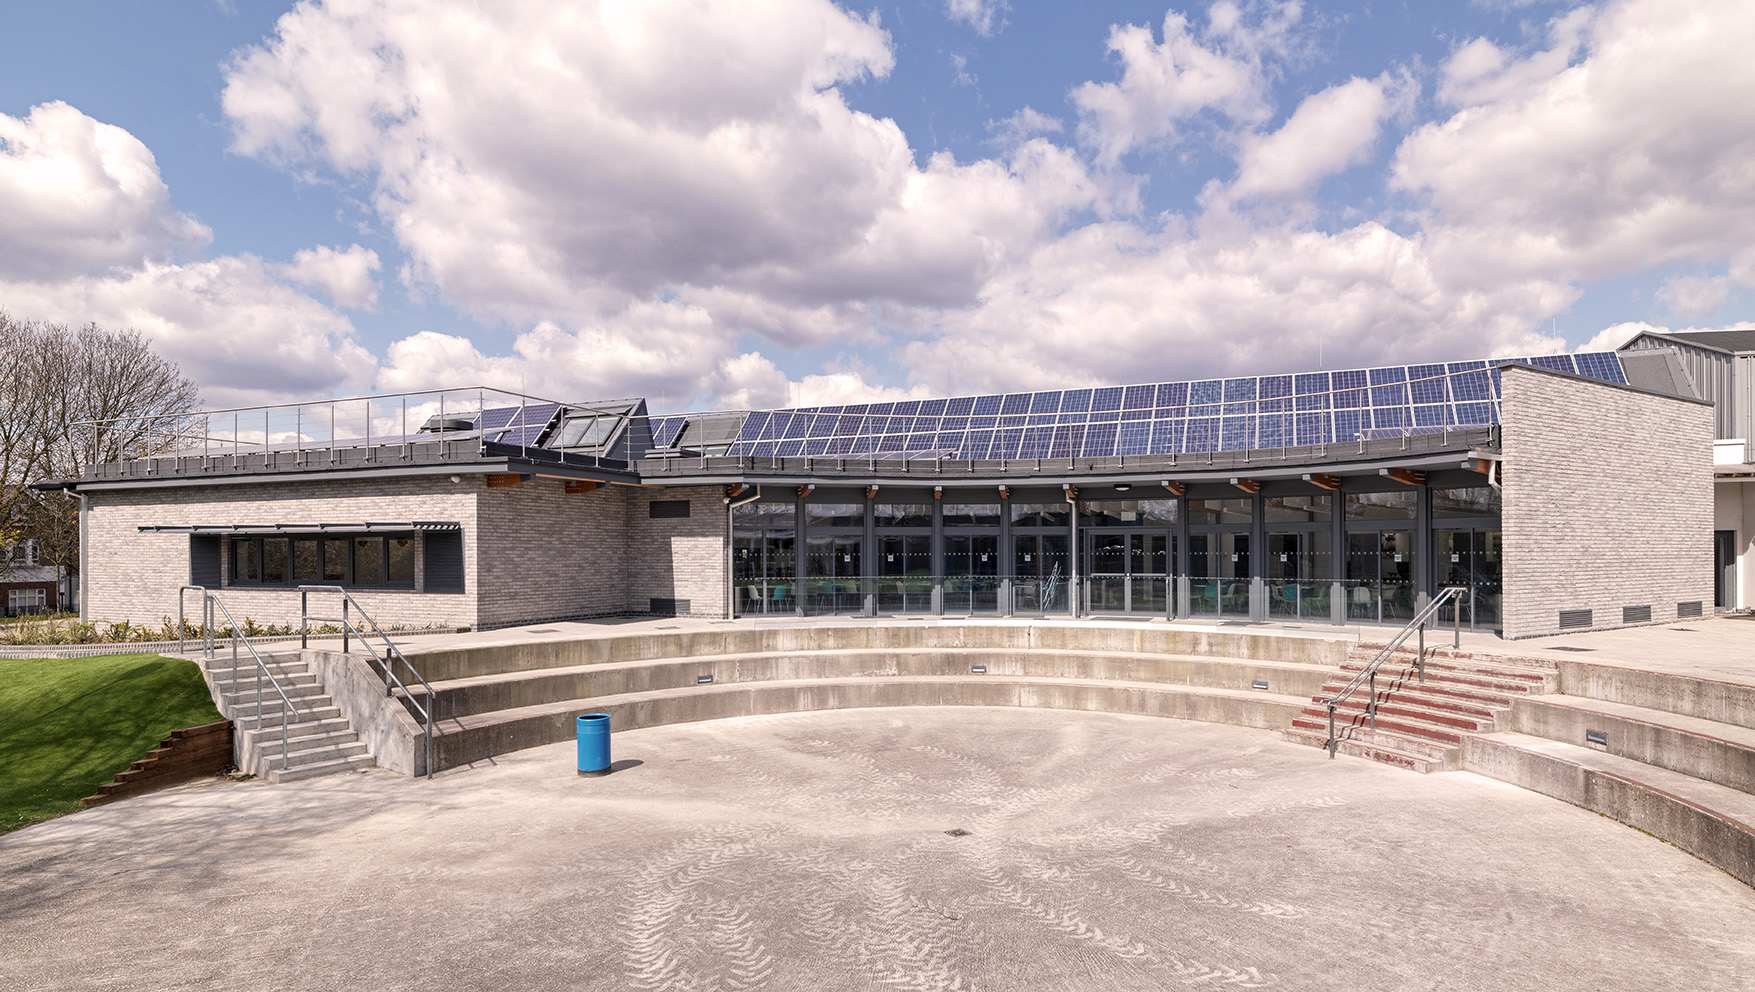
The refurbishment also improved the building’s fire safety, accessibility and environmental performance. A Windcatcher natural ventilation system supports internal air quality while reducing reliance on conventional mechanical ventilation, and the retention and adaptation of the existing structure extended the useful life of an established community asset.
Through collaborative design development, sensitive delivery alongside an operational public library and a detailed understanding of SEND requirements, Sinden transformed an existing building into a more inclusive, functional and user-centred educational facility. The experience gained in accessibility, sensory design, safeguarding and specialist stakeholder engagement is directly transferable to future SEND schools, specialist colleges and inclusive learning environments.